SELLER WILL PAY $7,000 TOWARDS CLOSING COST. Home is located in Park Meadows community. This home has 3 bedrooms, 2 full bathrooms, plus an extra room on the front that can be used as an office, craft room, playroom, or 4th bedroom. The home has the openness of the kitchen, dining, and living area. The kitchen has ample storage space, pantry, and a bar for seating. The master suite includes a large bedroom, bath, and a walk-in closet. The master bath has dual vanities, soaking tub, and separate shower. Enjoy the fenced in backyard that has a 10' X 12' storage building. This home is a must see because of its layout and location. Seller will pay HOA dues for 2026.
Sold
Price Unknown
3129 Skinner Dr, Lorena, TX 76655
3beds
1,767sqft
Single Family Residence
Built in 2018
6,621 Square Feet Lot
$269,300 Zestimate®
$--/sqft
$2,349 Estimated rent
Home value
$269,300
$250,000 - $288,000
$2,349/mo
Zestimate® history
Owner options
List your home for rent
$2,349/mo
Rent Zestimate®
Find your next renter with Zillow Rental Manager. Plus, with online applications, you can quickly screen prospective tenants – for free.
$2,349/mo
Rent Zestimate®
Refinance and save
$240/mo
Est. payment
Refinancing to a lower rate could help reduce your monthly payments and save thousands over the life of the loan.
$240/mo
Est. payment
Explore your selling options
Work with a Zillow partner agent
Leverage their expertise and Zillow's premium Showcase listings to get your home seen by more buyers.
Get startedList with your own agent
Get your home in front of millions of buyers by listing it on Zillow.
Learn how to do itSell it yourself
Take full control of how buyers see your home on Zillow by listing For Sale by Owner (FSBO).
List your homeWhat's special
Soaking tubFenced in backyardWalk-in closetSeparate shower
Zillow last checked:
Listing updated:
Listed by:
Phil Trice 0547843 214-762-7199,
Trice Real Estate 214-762-7199
Bought with:
Phil Trice
Trice Real Estate
Source: NTREIS,MLS#: 21017754
Facts & features
Interior
Bedrooms & bathrooms
- Bedrooms: 3
- Bathrooms: 2
- Full bathrooms: 2
Primary bedroom
- Level: First
- Dimensions: 0 x 0
Living room
- Level: First
- Dimensions: 0 x 0
Heating
- Central, Electric
Cooling
- Central Air, Ceiling Fan(s), Electric
Appliances
- Included: Dishwasher, Electric Cooktop, Electric Oven, Disposal
- Laundry: Washer Hookup, Dryer Hookup, ElectricDryer Hookup, Laundry in Utility Room
Features
- Granite Counters, High Speed Internet, Cable TV, Walk-In Closet(s)
- Flooring: Carpet, Vinyl
- Windows: Window Coverings
- Has basement: No
- Has fireplace: No
Interior area
- Total interior livable area: 1,767 sqft
Property
Parking
- Total spaces: 2
- Parking features: Garage Faces Front, On Street
- Attached garage spaces: 2
- Has uncovered spaces: Yes
Features
- Levels: One
- Stories: 1
- Patio & porch: Rear Porch, Covered
- Pool features: None
- Fencing: Wood
Lot
- Size: 6,621 Square Feet
Details
- Additional structures: Storage
- Parcel number: 362522020015080
Construction
Type & style
- Home type: SingleFamily
- Architectural style: Traditional,Detached
- Property subtype: Single Family Residence
- Attached to another structure: Yes
Materials
- Brick, Wood Siding
- Foundation: Slab
- Roof: Composition
Condition
- Year built: 2018
Utilities & green energy
- Sewer: Public Sewer
- Water: Public
- Utilities for property: Sewer Available, Water Available, Cable Available
Community & HOA
Community
- Features: Playground, Curbs
- Subdivision: Park Meadows Add
HOA
- Has HOA: Yes
- Services included: Association Management
- HOA fee: $240 annually
- HOA name: Berkshire Hathaway Home Sercices
- HOA phone: 979-703-1819
Location
- Region: Lorena
Financial & listing details
- Tax assessed value: $302,600
- Annual tax amount: $4,595
- Date on market: 8/2/2025
- Cumulative days on market: 132 days
- Road surface type: Asphalt
Price history
| Date | Event | Price |
|---|---|---|
| 1/5/2026 | Sold | -- |
Source: NTREIS #21017754 Report a problem | ||
| 12/13/2025 | Pending sale | $276,500$156/sqft |
Source: NTREIS #21017754 Report a problem | ||
| 11/14/2025 | Price change | $276,500-0.7%$156/sqft |
Source: NTREIS #21017754 Report a problem | ||
| 10/5/2025 | Price change | $278,500-1.2%$158/sqft |
Source: NTREIS #21017754 Report a problem | ||
| 9/24/2025 | Price change | $281,900-2.8%$160/sqft |
Source: NTREIS #21017754 Report a problem | ||
| 9/11/2025 | Price change | $289,900-1.5%$164/sqft |
Source: NTREIS #21017754 Report a problem | ||
| 8/17/2025 | Price change | $294,400-0.5%$167/sqft |
Source: NTREIS #21017754 Report a problem | ||
| 8/2/2025 | Listed for sale | $295,900+28.7%$167/sqft |
Source: NTREIS #21017754 Report a problem | ||
| 11/12/2020 | Sold | -- |
Source:  Central Texas MLS #418672 Report a problem Central Texas MLS #418672 Report a problem | ||
| 10/15/2020 | Pending sale | $229,900$130/sqft |
Source: The Salasteam, Ltd #418672 Report a problem | ||
| 8/13/2020 | Listed for sale | $229,900+15.8%$130/sqft |
Source: The SalasTeam, LTD #418672 Report a problem | ||
| 6/9/2019 | Listing removed | $198,505$112/sqft |
Source: D.R. Horton - North Central Texas Report a problem | ||
| 3/23/2019 | Listed for sale | $198,505$112/sqft |
Source: D.R. Horton - North Central Te Report a problem | ||
| 12/16/2018 | Listing removed | $198,505$112/sqft |
Source: D.R. Horton - North Central Te Report a problem | ||
| 12/14/2018 | Listed for sale | $198,505$112/sqft |
Source: D.R. Horton - North Central Te Report a problem | ||
Public tax history
| Year | Property taxes | Tax assessment |
|---|---|---|
| 2025 | $4,595 -9.9% | $302,600 -3% |
| 2024 | $5,100 +15.5% | $311,997 +10.9% |
| 2023 | $4,416 -12.1% | $281,434 +10% |
| 2022 | $5,024 -1.3% | $255,849 +10% |
| 2021 | $5,093 | $232,590 +5.4% |
| 2020 | -- | $220,650 +1% |
| 2019 | $542 | $218,450 +1000.5% |
| 2018 | $542 | $19,850 |
Find assessor info on the county website
Neighborhood: 76655
Nearby homes
- $259,0003 bd2 ba1.5k sqft3125 Skinner Dr, Lorena, TX 76655Off Market
- $--5 bd3 ba2.5k sqft3201 Skinner Dr, Lorena, TX 76655Sold
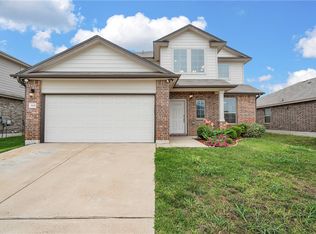
- $276,1003 bd2 ba1.7k sqft3121 Skinner Dr, Lorena, TX 76655Off Market
- $342,8004 bd3 ba2.3k sqft3205 Skinner Dr, Lorena, TX 76655Off Market
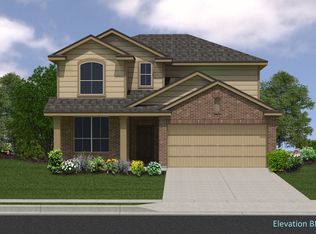
- $295,1004 bd2 ba1.8k sqft3128 Jackal Dr, Lorena, TX 76655Off Market
- $318,0004 bd2 ba2k sqft3124 Jackal Dr, Lorena, TX 76655Off Market
- $289,7004 bd2 ba1.7k sqft3200 Jackal Dr, Lorena, TX 76655Off Market
- $308,0003 bd2 ba1.7k sqft3120 Jackal Dr, Lorena, TX 76655Off Market
Nearby schools
GreatSchools rating
- 10/10Park Hill ElementaryGrades: PK-5Distance: 0.8 mi
- 6/10Midway Middle SchoolGrades: 6-8Distance: 1.9 mi
- 8/10Midway High SchoolGrades: 9-12Distance: 2.3 mi
Schools provided by the listing agent
- Elementary: Park Hill
- Middle: Midway
- High: Midway
- District: Midway ISD
Source: NTREIS. This data may not be complete. We recommend contacting the local school district to confirm school assignments for this home.
- Texas
- McLennan County
- Lorena
- 76655
- 3129 Skinner Dr
Nearby cities
Nearby zip codes
Other Lorena Topics
