Skip main navigation
Closed
  • $590,000

    3129 Summerhouse Dr, Suffolk, VA 23435

    4beds
    2,810sqft
    Single Family Residence
    Built in 2018
    0.31 Acres Lot
    $590,000 Zestimate®
    $210/sqft
    $3,697 Estimated rent

    Home value

    $590,000

    $549,000 - $637,000

    $3,697/mo

    Zestimate® history
    Loading
    Loading...

    Owner options

    List your home for rent

    $3,697/mo

    Rent Zestimate®

    Find your next renter with Zillow Rental Manager. Plus, with online applications, you can quickly screen prospective tenants – for free.

    Learn more

    $3,697/mo

    Rent Zestimate®

    Refinance and save

    $3,671/mo

    Est. payment

    Refinancing to a lower rate could help reduce your monthly payments and save thousands over the life of the loan.

    See today's rates

    $3,671/mo

    Est. payment

    Explore your selling options

    Work with a Zillow partner agent

    Leverage their expertise and Zillow's premium Showcase listings to get your home seen by more buyers.

    Get started

    List with your own agent

    Get your home in front of millions of buyers by listing it on Zillow.

    Learn how to do it

    Sell it yourself

    Take full control of how buyers see your home on Zillow by listing For Sale by Owner (FSBO).

    List your home

    What's special

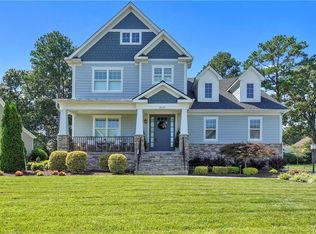
    Gorgeous Brand NEW Hartford Craftsman Cottage is MOVE-IN READY & LOADED with Options & Upgrades! Beautifully appointed home by Eagle Construction features a generous Main Level Master Suite with Eagle's Ultimate Master Bath and TWO Walk in Closets. Eagle's Custom Quality Features include Crown Molding, Open Granite Chef's Kitchen with Gas cooktop, built in wall oven/microwave, custom lighted cabinets, over-sized Center Island & more. Kitchen Aid Stainless Steel Appliances. 1st floor guest suite, two large bedrooms, loft & full bath on 2nd floor w/tons of storage. Front porch & screened rear porch has stamped concrete patio. Every day is a vacation at The Riverfront in Harbour View. Award winning community has resort style amenities including 2 pools, 2 riverfront parks, biking trails, tennis courts, beach volleyball & community activities throughout the year. Too many upgrades to list here.... Come Live the Good Life on the River!

    This property is off market, which means it's not currently listed for sale or rent on Zillow. This may be different from what's available on other websites or public sources.

    Zillow last checked:

    Listing updated:

    Listed by:

    Tiffany Jolly 757-416-4175,

    Howard Hanna William E. Wood,

    Steve Van Kirk 757-291-3332,

    Howard Hanna William E. Wood

    Bought with:

    Non-Member Non-Member

    Williamsburg Multiple Listing Service

    Source: WMLS,MLS#: 1904400MLS LogoOriginating MLS: Williamsburg MLS

    Facts & features

    Interior

    Bedrooms & bathrooms
    • Bedrooms: 4
    • Bathrooms: 3
    • Full bathrooms: 3
    Primary bedroom
    • Description: Ultimate Master Spa Bath En Suite
    • Level: First
    • Dimensions: 17.0 x 16.0
    Primary bedroom
    • Description: En Suite or Use As A Study
    • Level: First
    • Dimensions: 13.0 x 12.0
    Bedroom 2
    • Level: Second
    • Dimensions: 14.0 x 12.0
    Bedroom 3
    • Level: Second
    • Dimensions: 14.0 x 11.0
    Additional room
    • Description: Screened Porch W/ Stamped Concrete
    • Level: First
    Additional room
    • Description: Loft
    • Level: Second
    Additional room
    • Description: Unfinished Huge Walk-In Storage
    • Level: Second
    • Dimensions: 20.0 x 6.0
    Dining room
    • Description: Oversized Wainscoting
    • Level: First
    Family room
    • Description: Open To Kitchen & Gas Fireplace
    • Level: First
    Foyer
    • Description: Luxury LVP Vinyl Flooring
    • Level: First
    Kitchen
    • Description: WOW HGTV Style Gourmet Kitchen
    • Level: First
    Laundry
    • Description: Mud Room with Cabinets
    • Level: First
    Heating
    • Forced Air, Natural Gas, Zoned
    Cooling
    • Central Air, Zoned
    Appliances
    • Included: Built-In Oven, Dishwasher, Disposal, Gas Water Heater, Microwave, Range, Tankless Water Heater, Water Heater, ENERGY STAR Qualified Appliances
    • Laundry: Washer Hookup, Dryer Hookup
    Features
    • Attic, Ceiling Fan(s), Dining Area, Separate/Formal Dining Room, Eat-in Kitchen, Granite Counters, High Ceilings, In-Law Floorplan, Kitchen Island, Loft, Multiple Primary Suites, Pantry, Recessed Lighting, Walk-In Closet(s)
    • Flooring: Carpet, Tile, Vinyl, Wood
    • Basement: Crawl Space
    • Number of fireplaces: 1
    • Fireplace features: Gas
    Interior area
    • Total interior livable area: 2,810 sqft

    Property

    Parking
    • Total spaces: 2
    • Parking features: Attached, Direct Access, Finished Garage, Garage, Garage Door Opener, Garage Faces Rear
    • Attached garage spaces: 2
    Accessibility
    • Accessibility features: Accessibility Features, Accessible Full Bath, Accessible Kitchen, Accessible Doors
    Features
    • Levels: Two
    • Stories: 2
    • Patio & porch: Rear Porch, Deck, Patio, Porch, Screened
    • Exterior features: Deck, Enclosed Porch, Sprinkler/Irrigation, Lighting, Porch, Patio
    • Pool features: None, Community
    • Waterfront features: Dock Access, Pier, River Front, Water Access, Walk to Water
    Lot
    • Size: 0.31 Acres
    • Dimensions: 90 x 173
    Details
    • Parcel number: 306002586

    Construction

    Type & style
    • Home type: SingleFamily
    • Architectural style: Craftsman
    • Property subtype: Single Family Residence
    Materials
    • Drywall, Frame, HardiPlank Type
    • Roof: Composition
    Condition
    • New Construction
    • New construction: Yes
    • Year built: 2018
    Details
    • Warranty included: Yes

    Utilities & green energy

    • Sewer: Public Sewer
    • Water: Public
    Green energy
    • Energy efficient items: Appliances

    Community & HOA

    Community
    • Features: Beach, Clubhouse, Golf, Playground, Park, Pool, Tennis Court(s), Trails/Paths
    • Subdivision: None
    HOA
    • Has HOA: Yes
    • Services included: Association Management, Clubhouse, Common Areas, Recreation Facilities
    • HOA fee: $48 monthly
    • HOA name: Harbour View Owners Assoc.
    • HOA phone: 757-484-4745
    Location
    • Region: Suffolk

    Financial & listing details

    • Price per square foot: $210/sqft
    • Tax assessed value: $514,400
    • Annual tax amount: $5,709
    • Date on market: 11/1/2019
    • Ownership: Fee Simple,Partnership

    Price history

    DateEventPrice
    6/30/2024Listing removed$760,000$270/sqft
    Source: REIN Inc. #10534664 Report a problem
    5/29/2024Listed for sale$760,000+35.2%$270/sqft
    Source: REIN Inc. #10534664 Report a problem
    5/8/2020Sold$562,000$200/sqft
    Source: WMLS #1904400 Report a problem

    Public tax history

    Tax history is unavailable.

    Neighborhood: 23435

    Nearby schools

    GreatSchools rating
    Schools provided by the listing agent
    • Elementary: Northern Shores
    • Middle: Forest Glen
    • High: Nansemond River

    Source: WMLS. This data may not be complete. We recommend contacting the local school district to confirm school assignments for this home.

    Get pre-qualified for a loan
    At Zillow Home Loans, we can pre-qualify you in as little as 5 minutes with no impact to your credit score.

    An equal housing lender. NMLS #10287.

    Sell for more on Zillow
    Get a Zillow Showcase℠ listing at no additional cost and you could sell for .
    $590,000
    2% more
    +$11,800
    With Zillow Showcase(estimated)
    $601,800