Welcome home to this stunning, move-in ready townhome nestled in a peaceful cul-de-sac in the sought-after Southmoor Village Villas! Perfectly located within a close distance to the mall, movie theater, amazing restaurants, & more, this home offers convenience & comfort in one package. Boasting 3 bedrooms & 2 bathrooms, this home has been updated with brand new carpet & fresh interior paint, complemented by gorgeous LVP throughout the main level. The spacious basement features a large flex space perfect for a family room, an additional bedroom, home office, or media room, complete with a rough-in for a third bathroom. Storage will not be a problem as you'll find ample options throughout the home! The kitchen is a chef's delight, featuring high-end stainless steel appliances & ample cabinet storage. Step outside to your private, fenced backyard, which backs to a serene greenbelt, providing a peaceful retreat. Directly across from the driveway, you will find the neighborhood pool & tennis court a short distance away for endless recreation. Additional highlights include a 1-car detached garage leading to a private front courtyard, offering extra privacy & charm. This low-maintenance townhome combines the best of both worlds...the ease of lock-and-leave living, the privacy & space of your own backyard, perfect for your furry friends. Don't miss this rare opportunity to enjoy the convenience, comfort & lifestyle that this incredible property offers. Schedule your showing today!
Sold for $420,000
$420,000
3129 Swallow Bnd, Fort Collins, CO 80525
3beds
1,860sqft
Townhouse
Built in 1978
2,178 Square Feet Lot
$400,600 Zestimate®
$226/sqft
$2,440 Estimated rent
Home value
$400,600
$381,000 - $421,000
$2,440/mo
Zestimate® history
Owner options
List your home for rent
$2,440/mo
Rent Zestimate®
Find your next renter with Zillow Rental Manager. Plus, with online applications, you can quickly screen prospective tenants – for free.
$2,440/mo
Rent Zestimate®
Refinance and save
$3,019/mo
Est. payment
Refinancing to a lower rate could help reduce your monthly payments and save thousands over the life of the loan.
$3,019/mo
Est. payment
Explore your selling options
Work with a Zillow partner agent
Leverage their expertise and Zillow's premium Showcase listings to get your home seen by more buyers.
Get startedList with your own agent
Get your home in front of millions of buyers by listing it on Zillow.
Learn how to do itSell it yourself
Take full control of how buyers see your home on Zillow by listing For Sale by Owner (FSBO).
List your homeWhat's special
Private fenced backyardPrivate front courtyardFresh interior paintSpacious basementLarge flex spaceHigh-end stainless steel appliancesAmple cabinet storage
Zillow last checked:
Listing updated:
Listed by:
Hayley Sell 970-402-0188,
Group Harmony
Bought with:
Catherine Rogers, 40033220
C3 Real Estate Solutions, LLC
Source: IRES as distributed by MLS GRID,MLS#: 1022617
Facts & features
Interior
Bedrooms & bathrooms
- Bedrooms: 3
- Bathrooms: 2
- Full bathrooms: 1
- 1/2 bathrooms: 1
- Main level bathrooms: 1
Primary bedroom
- Description: Carpet
- Features: Shared Primary Bath
- Level: Upper
- Area: 165 Square Feet
- Dimensions: 11 x 15
Bedroom 2
- Description: Carpet
- Level: Upper
- Area: 108 Square Feet
- Dimensions: 9 x 12
Bedroom 3
- Description: Carpet
- Level: Upper
- Area: 81 Square Feet
- Dimensions: 9 x 9
Dining room
- Description: Luxury Vinyl
- Level: Main
- Area: 112 Square Feet
- Dimensions: 8 x 14
Family room
- Description: Carpet
- Level: Basement
- Area: 247 Square Feet
- Dimensions: 13 x 19
Kitchen
- Description: Luxury Vinyl
- Level: Main
- Area: 121 Square Feet
- Dimensions: 11 x 11
Laundry
- Description: Concrete
- Level: Basement
- Area: 18 Square Feet
- Dimensions: 3 x 6
Living room
- Description: Luxury Vinyl
- Level: Main
- Area: 156 Square Feet
- Dimensions: 12 x 13
Heating
- Forced Air
Appliances
- Included: Electric Range, Dishwasher, Refrigerator, Microwave, Disposal
- Laundry: Washer/Dryer Hookup
Features
- Eat-in Kitchen, Pantry, Walk-In Closet(s)
- Windows: Window Coverings
- Basement: Partially Finished
- Has fireplace: Yes
- Fireplace features: Gas
Interior area
- Total structure area: 1,260
- Total interior livable area: 1,860 sqft
- Finished area above ground: 1,260
Property
Parking
- Total spaces: 1
- Parking features: Garage
- Garage spaces: 1
- Details: Detached
Accessibility
- Accessibility features: Near Bus, Low Carpet, Main Floor Bath
Features
- Levels: Two
- Stories: 2
- Patio & porch: Patio, Deck
- Exterior features: Tennis Court(s), Private Yard
- Has private pool: Yes
- Pool features: Private
- Fencing: Fenced
- Has view: Yes
- View description: Hills
Lot
- Size: 2,178 Square Feet
- Features: Evergreen Trees, Abuts Private Open Space, Paved, Curbs, Gutters, Sidewalks
Details
- Parcel number: R0130036
- Zoning: Res
- Special conditions: Private Owner
Construction
Type & style
- Home type: Townhouse
- Architectural style: Contemporary
- Property subtype: Townhouse
- Attached to another structure: Yes
Materials
- Frame
- Roof: Composition
Condition
- New construction: No
- Year built: 1978
Utilities & green energy
- Electric: City of FTC
- Gas: Xcel Energy
- Sewer: Public Sewer
- Water: City
- Utilities for property: Natural Gas Available, Electricity Available, Cable Available, High Speed Avail
Green energy
- Energy efficient items: Windows
Community & HOA
Community
- Features: Tennis Court(s), Pool, Park
- Security: Fire Alarm
- Subdivision: Southmoor Village
HOA
- Has HOA: Yes
- Services included: Common Amenities, Trash, Snow Removal, Management, Exterior Maintenance, Cable TV
- HOA fee: $352 monthly
- HOA name: Villas of the Village
- HOA phone: 970-377-1626
Location
- Region: Fort Collins
Financial & listing details
- Price per square foot: $226/sqft
- Tax assessed value: $365,100
- Annual tax amount: $2,001
- Date on market: 11/21/2024
- Listing terms: Cash,Conventional,FHA,VA Loan
- Exclusions: All Staging Items, Seller's Personal Property
- Electric utility on property: Yes
- Road surface type: Asphalt
Price history
| Date | Event | Price |
|---|---|---|
| 2/3/2025 | Sold | $420,000$226/sqft |
Source:  IRES as distributed by MLS GRID #1022617 Report a problem IRES as distributed by MLS GRID #1022617 Report a problem | ||
| 12/14/2024 | Pending sale | $420,000$226/sqft |
Source:  REcolorado as distributed by MLS GRID #IR1022617 Report a problem REcolorado as distributed by MLS GRID #IR1022617 Report a problem | ||
| 11/21/2024 | Listed for sale | $420,000$226/sqft |
Source: IRES as distributed by MLS GRID #1022617 Report a problem | ||
Public tax history
| Year | Property taxes | Tax assessment |
|---|---|---|
| 2025 | $2,274 +8.1% | $22,819 -10.9% |
| 2024 | $2,103 +19.2% | $25,607 -1% |
| 2023 | $1,764 -1% | $25,856 +38.4% |
| 2022 | $1,783 +7.5% | $18,682 -2.8% |
| 2021 | $1,658 -0.4% | $19,219 +8.4% |
| 2020 | $1,666 +6.6% | $17,725 -0.7% |
| 2019 | $1,562 | $17,849 +4.1% |
| 2018 | $1,562 | $17,143 |
| 2017 | $1,562 +0.3% | $17,143 +26.8% |
| 2016 | $1,557 +27.1% | $13,516 0% |
| 2015 | $1,225 +11.2% | $13,520 +11.9% |
| 2014 | $1,102 | $12,080 |
| 2013 | -- | $12,080 +1% |
| 2012 | -- | $11,960 |
| 2011 | -- | $11,960 +4.2% |
| 2010 | -- | $11,480 |
| 2009 | -- | $11,480 -14.5% |
| 2008 | -- | $13,430 |
| 2007 | -- | $13,430 +3.1% |
| 2006 | -- | $13,020 |
| 2005 | -- | $13,020 +3.1% |
| 2004 | -- | $12,630 +2.1% |
| 2002 | -- | $12,370 |
| 2001 | -- | $12,370 |
Find assessor info on the county website
Neighborhood: 80525
Nearby homes
- $377,4004 bd3 ba1.8k sqft3125 Swallow Bnd, Fort Collins, CO 80525Off Market
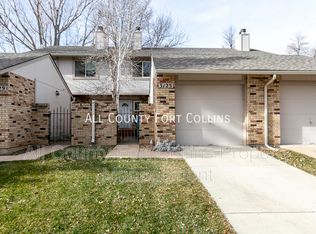
- $348,7003 bd1 ba1.2k sqft3121 Swallow Bnd, Fort Collins, CO 80525Off Market
- $449,0003 bd2 ba2.1k sqft3133 Swallow Bnd, Fort Collins, CO 80525Sold

- $429,9005 bd3 ba2.3k sqft3117 Swallow Bnd, Fort Collins, CO 80525Off Market
- $403,7004 bd3 ba2.3k sqft3113 Swallow Bnd, Fort Collins, CO 80525Off Market
- $384,4003 bd2 ba1.5k sqft3109 Swallow Bnd, Fort Collins, CO 80525Off Market
- $423,1003 bd3 ba2.3k sqft3124 Swallow Pl, Fort Collins, CO 80525Off Market
- $349,3002 bd1 ba1k sqft3128 Swallow Pl, Fort Collins, CO 80525Off Market
Nearby schools
GreatSchools rating
- 10/10O'Dea Elementary SchoolGrades: K-5Distance: 0.7 mi
- 5/10Boltz Middle SchoolGrades: 6-8Distance: 0.1 mi
- 8/10Fort Collins High SchoolGrades: 9-12Distance: 1.6 mi
Schools provided by the listing agent
- Elementary: Odea
- Middle: Boltz
- High: Ft Collins
Source: IRES as distributed by MLS GRID. This data may not be complete. We recommend contacting the local school district to confirm school assignments for this home.
Get a cash offer in 3 minutes
Find out how much your home could sell for in as little as 3 minutes with a no-obligation cash offer.
Estimated market value
$400,600
Get a cash offer in 3 minutes
Find out how much your home could sell for in as little as 3 minutes with a no-obligation cash offer.
Estimated market value
$400,600
- Colorado
- Larimer County
- Fort Collins
- 80525
- 3129 Swallow Bnd
