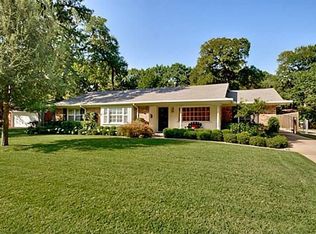
Welcome to your dream home nestled in the heart of Tanglewood on one of the most picturesque sought-after streets in Tanglewood proper. This enchanting residence boasts the perfect blend of elegance & comfort. Stunning designer kitchen with quartz counters, stainless steel appliances, and herringbone backsplash is ideally situated between the living & dining rooms. There are 3 bedrooms, 2 baths, 2 living areas, the utility room is off of garage which is large enough for 1 car plus a golf cart. Enjoy evenings on the expansive flagstone patio complete with an outdoor kitchen and mature beautiful landscaping. Sweetbriar is currently home to the neighborhood Halloween party and is a fun & lively street. Welcome home to a haven where luxury meets lifestyle ready to fulfill your next adventure. This is a MUST SEE!! Buyer to verify all information.
Sold
Price Unknown
3129 Sweetbriar Ln, Fort Worth, TX 76109
3beds
2,386sqft
Single Family Residence
Built in 1956
0.25 Acres Lot
$1,021,200 Zestimate®
$--/sqft
$2,942 Estimated rent
Home value
$1,021,200
$950,000 - $1.10M
$2,942/mo
Zestimate® history
Owner options
List your home for rent
$2,942/mo
Rent Zestimate®
Find your next renter with Zillow Rental Manager. Plus, with online applications, you can quickly screen prospective tenants – for free.
$2,942/mo
Rent Zestimate®
Refinance and save
Refinancing to a lower rate could help reduce your monthly payments and save thousands over the life of the loan.
Explore your selling options
Work with a Zillow partner agent
Leverage their expertise and Zillow's premium Showcase listings to get your home seen by more buyers.
Get startedList with your own agent
Get your home in front of millions of buyers by listing it on Zillow.
Learn how to do itSell it yourself
Take full control of how buyers see your home on Zillow by listing For Sale by Owner (FSBO).
List your homeWhat's special
Golf cartOutdoor kitchenStainless steel appliancesQuartz countersUtility roomMature beautiful landscaping
Zillow last checked:
Listing updated:
Listed by:
Stefani Hill 0575140 817-523-9113,
League Real Estate 817-523-9113
Bought with:
Catherine Taylor
Helen Painter Group, REALTORS
Source: NTREIS,MLS#: 20567331
Facts & features
Interior
Bedrooms & bathrooms
- Bedrooms: 3
- Bathrooms: 2
- Full bathrooms: 2
Primary bedroom
- Features: En Suite Bathroom, Sitting Area in Primary, Walk-In Closet(s)
- Level: First
- Dimensions: 15 x 14
Bedroom
- Features: Built-in Features
- Level: First
- Dimensions: 14 x 13
Bedroom
- Level: First
- Dimensions: 15 x 10
Dining room
- Level: First
- Dimensions: 16 x 10
Other
- Level: First
Kitchen
- Features: Breakfast Bar, Built-in Features, Kitchen Island, Pantry
- Level: First
- Dimensions: 21 x 7
Living room
- Features: Fireplace
- Level: First
- Dimensions: 20 x 19
Living room
- Level: First
- Dimensions: 13 x 12
Utility room
- Features: Utility Room
- Level: First
- Dimensions: 7 x 6
Heating
- Central
Cooling
- Central Air
Appliances
- Included: Some Gas Appliances, Built-In Gas Range, Double Oven, Dishwasher, Disposal, Plumbed For Gas
- Laundry: Washer Hookup, Electric Dryer Hookup, Laundry in Utility Room
Features
- Built-in Features, Decorative/Designer Lighting Fixtures, High Speed Internet, Kitchen Island, Cable TV
- Flooring: Carpet, Ceramic Tile, Hardwood, Parquet
- Has basement: No
- Number of fireplaces: 1
- Fireplace features: Decorative, Gas, Gas Log, Gas Starter, Living Room
Interior area
- Total interior livable area: 2,386 sqft
Property
Parking
- Total spaces: 1
- Parking features: Door-Multi, Garage Faces Front, Garage, Golf Cart Garage, Garage Door Opener
- Attached garage spaces: 1
Features
- Levels: One
- Stories: 1
- Patio & porch: Patio
- Exterior features: Lighting, Outdoor Grill, Outdoor Kitchen
- Pool features: None
- Fencing: Full,Wood
Lot
- Size: 0.25 Acres
- Features: Interior Lot, Landscaped, Few Trees
Details
- Parcel number: 03087891
Construction
Type & style
- Home type: SingleFamily
- Architectural style: Ranch,Detached
- Property subtype: Single Family Residence
Materials
- Brick
- Foundation: Slab
- Roof: Composition
Condition
- Year built: 1956
Utilities & green energy
- Sewer: Public Sewer
- Water: Public
- Utilities for property: Sewer Available, Water Available, Cable Available
Community & HOA
Community
- Features: Curbs
- Subdivision: Tanglewood Add
HOA
- Has HOA: No
Location
- Region: Fort Worth
Financial & listing details
- Tax assessed value: $883,233
- Annual tax amount: $15,283
- Date on market: 3/22/2024
- Cumulative days on market: 11 days
- Listing terms: Cash,Conventional
- Road surface type: Asphalt
Price history
| Date | Event | Price |
|---|---|---|
| 4/26/2024 | Sold | -- |
Source: NTREIS #20567331 Report a problem | ||
| 4/8/2024 | Pending sale | $1,050,000$440/sqft |
Source: NTREIS #20567331 Report a problem | ||
| 4/2/2024 | Contingent | $1,050,000$440/sqft |
Source: NTREIS #20567331 Report a problem | ||
| 3/22/2024 | Listed for sale | $1,050,000+98.1%$440/sqft |
Source: NTREIS #20567331 Report a problem | ||
| 4/4/2017 | Sold | -- |
Source: Agent Provided Report a problem | ||
| 2/3/2017 | Pending sale | $530,000$222/sqft |
Source: Ebby Halliday, REALTORS #13526735 Report a problem | ||
| 1/26/2017 | Listed for sale | $530,000$222/sqft |
Source: Ebby Halliday, REALTORS #13526735 Report a problem | ||
Public tax history
| Year | Property taxes | Tax assessment |
|---|---|---|
| 2025 | $19,335 +6.3% | $883,233 |
| 2024 | $18,186 +39.4% | $883,233 +24.6% |
| 2023 | $13,042 -10.5% | $709,033 +13.4% |
| 2022 | $14,574 +5.2% | $625,395 +3.7% |
| 2021 | $13,850 +8.1% | $603,023 +18.8% |
| 2020 | $12,817 +3.5% | $507,440 -0.3% |
| 2019 | $12,388 -4.6% | $508,892 -1% |
| 2018 | $12,991 +19.1% | $513,868 -1.8% |
| 2017 | $10,908 +8.5% | $523,224 +20% |
| 2016 | $10,049 +8.6% | $435,957 +23.1% |
| 2015 | $9,250 | $354,200 |
| 2014 | $9,250 | $354,200 +3.3% |
| 2013 | -- | $342,900 +2.4% |
| 2012 | -- | $334,800 +13.1% |
| 2011 | -- | $296,000 +0.5% |
| 2010 | -- | $294,500 +1.2% |
| 2009 | -- | $290,900 +3.4% |
| 2008 | -- | $281,400 +11.7% |
| 2007 | -- | $251,900 +2.2% |
| 2006 | -- | $246,500 +5.1% |
| 2005 | -- | $234,600 +8.8% |
| 2004 | -- | $215,600 +5.6% |
| 2003 | -- | $204,200 -4.6% |
| 2002 | -- | $214,100 +9.3% |
| 2001 | -- | $195,900 +9.3% |
| 2000 | -- | $179,200 |
Find assessor info on the county website
Neighborhood: Tanglewood
Nearby homes
- $--3 bd2 ba2.5k sqft3133 Sweetbriar Ln, Fort Worth, TX 76109Sold

- $1,049,4003 bd2 ba1.9k sqft3121 Sweetbriar Ln, Fort Worth, TX 76109Off Market
- $836,6003 bd2 ba2.1k sqft3120 Spanish Oak Dr, Fort Worth, TX 76109Off Market
- $957,4004 bd2 ba2.4k sqft3116 Spanish Oak Dr, Fort Worth, TX 76109Off Market
- $698,6003 bd2 ba1.9k sqft3117 Sweetbriar Ln, Fort Worth, TX 76109Off Market
- $702,0003 bd2 ba2k sqft3128 Sweetbriar Ln, Fort Worth, TX 76109Off Market
- $927,6003 bd2 ba2.3k sqft3201 Sweetbriar Ln, Fort Worth, TX 76109Off Market
- $531,7003 bd2 ba1.7k sqft3124 Sweetbriar Ln, Fort Worth, TX 76109Off Market
Nearby schools
GreatSchools rating
- 10/10Tanglewood Elementary SchoolGrades: PK-5Distance: 0.4 mi
- 6/10W.P. McLean 6th Grade CenterGrades: 6Distance: 1.1 mi
- 5/10Paschal High SchoolGrades: 9-12Distance: 1.7 mi
Schools provided by the listing agent
- Elementary: Tanglewood
- Middle: Mclean
- High: Paschal
- District: Fort Worth ISD
Source: NTREIS. This data may not be complete. We recommend contacting the local school district to confirm school assignments for this home.
Get a cash offer in 3 minutes
Find out how much your home could sell for in as little as 3 minutes with a no-obligation cash offer.
Estimated market value
$1,021,200
Get a cash offer in 3 minutes
Find out how much your home could sell for in as little as 3 minutes with a no-obligation cash offer.
Estimated market value
$1,021,200
- Texas
- Tarrant County
- Fort Worth
- 76109
- Tanglewood
- 3129 Sweetbriar Ln
