Skip main navigation
Sold for $430,000
  • $430,000

    3129 Toscana Cir, Tampa, FL 33611

    3beds
    1,722sqft
    Townhouse
    Built in 2004
    1,680 Square Feet Lot
    $432,000 Zestimate®
    $250/sqft
    $3,136 Estimated rent

    Home value

    $432,000

    $410,000 - $454,000

    $3,136/mo

    Zestimate® history
    Loading
    Loading...

    Owner options

    List your home for rent

    $3,136/mo

    Rent Zestimate®

    Find your next renter with Zillow Rental Manager. Plus, with online applications, you can quickly screen prospective tenants – for free.

    Learn more

    $3,136/mo

    Rent Zestimate®

    Refinance and save

    $3,384/mo

    Est. payment

    Refinancing to a lower rate could help reduce your monthly payments and save thousands over the life of the loan.

    See today's rates

    $3,384/mo

    Est. payment

    Explore your selling options

    Work with a Zillow partner agent

    Leverage their expertise and Zillow's premium Showcase listings to get your home seen by more buyers.

    Get started

    List with your own agent

    Get your home in front of millions of buyers by listing it on Zillow.

    Learn how to do it

    Sell it yourself

    Take full control of how buyers see your home on Zillow by listing For Sale by Owner (FSBO).

    List your home

    What's special

    Private balconyBayshore blvdConvenient powder roomGranite countersPrivate sanctuaryDual sinksFront porch
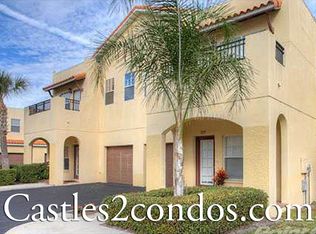
    Welcome to 3129 Toscana Circle, the RARE and coveted 2 story layout in Villas of Toscana, AND A CORNER UNIT! This charming residence offers amenities such as a dog park, pond, and pool! Situated in a rapidly growing area, this property is a stone's throw away from all that South Tampa has to offer, including a plethora of new restaurants, stores, and entertainment options. With its close proximity to Gandy Blvd, SOHO, and walking distance to Ballast Point and Bayshore Blvd, residents will find themselves effortlessly connected to the vibrant pulse of the city. Step inside the home from the front porch (One of the only units in the community with a front porch space!) to discover a well-appointed two-story layout designed for modern living. The first floor welcomes you with a spacious living room seamlessly. This space is ample enough for a large sectional and entertainment system! The living room is connected to a kitchen/dining room combination, creating an inviting space for entertaining guests or simply unwinding after a long day. The kitchen is expansive enough to have all of your friends and loved ones in one location, without feeling cramped. The added open shelves add to the storage, and granite counters add to the charm, and make the kitchen a true stand out. A convenient powder room off the kitchen adds a touch of practicality to the layout. Off of this portion of the home, you are able to step outside onto the relaxing deck, an ideal spot for alfresco dining or grilling, offering a serene retreat amidst lush surroundings. Since the home is a corner unit, you have the benefit of having extra privacy on your deck, overlooking green space and the dog park. Upstairs, three bedrooms await! The generously sized primary bedroom (Large enough for a king sized bed!) has its own private balcony and features ample walk-in closets and a full bathroom, complete with dual sinks and a tub/shower combo, providing a private sanctuary for rest and relaxation. The other two bedrooms are oversized and share a full guest bathroom upstairs for ease of access. Speaking of ease, the HVAC was replaced in 2021, providing the new homeowner with peace of mind! The one car attached garage is clean and ready for any and all of your storage/car needs! Don't miss the opportunity to make this exquisite property your new home.

    Zillow last checked:

    Listing updated:

    Listed by:

    Megan Jordan 813-230-8046,

    BAY TO BAY BROKERAGE 813-230-8046

    Bought with:

    Brooke Brate, 3391579

    SMITH & ASSOCIATES REAL ESTATE

    Source: Stellar MLS,MLS#: T3505735MLS LogoOriginating MLS: Tampa

    Facts & features

    Interior

    Bedrooms & bathrooms
    • Bedrooms: 3
    • Bathrooms: 3
    • Full bathrooms: 2
    • 1/2 bathrooms: 1
    Primary bedroom
    • Description: Room4
    • Features: Walk-In Closet(s)
    • Level: Second
    • Dimensions: 16x14
    Kitchen
    • Description: Room3
    • Features: Breakfast Bar, Pantry, Granite Counters
    • Level: First
    • Dimensions: 12x9.5
    Living room
    • Description: Room1
    • Level: First
    • Dimensions: 15.5x13
    Heating
    • Electric
    Cooling
    • Central Air
    Appliances
    • Included: Dishwasher, Dryer, Microwave, Range, Refrigerator, Washer
    • Laundry: Inside, Upper Level
    Features
    • Ceiling Fan(s), High Ceilings, Solid Wood Cabinets, Stone Counters, Walk-In Closet(s)
    • Flooring: Carpet, Tile, Hardwood
    • Windows: Blinds
    • Has fireplace: No
    • Common walls with other units/homes: End Unit
    Interior area
    • Total structure area: 2,186
    • Total interior livable area: 1,722 sqft

    Property

    Parking
    • Total spaces: 1
    • Parking features: Garage Door Opener
    • Attached garage spaces: 1
    • Details: Garage Dimensions: 12x22
    Features
    • Levels: Two
    • Stories: 2
    • Patio & porch: Covered, Deck, Front Porch
    • Exterior features: Balcony
    • Has view: Yes
    • View description: Pool, Trees/Woods, Pond
    • Has water view: Yes
    • Water view: Pond
    Lot
    • Size: 1,680 Square Feet
    Details
    • Parcel number: 1357691040
    • Zoning: PD
    • Special conditions: None

    Construction

    Type & style
    • Home type: Townhouse
    • Architectural style: Mediterranean
    • Property subtype: Townhouse
    • Attached to another structure: Yes
    Materials
    • Stucco
    • Foundation: Slab
    • Roof: Concrete,Tile
    Condition
    • New construction: No
    • Year built: 2004

    Utilities & green energy

    • Sewer: Public Sewer
    • Water: Public
    • Utilities for property: BB/HS Internet Available, Cable Connected, Electricity Connected, Public, Sewer Connected, Water Connected

    Community & HOA

    Community
    • Features: Deed Restrictions, Pool, Sidewalks
    • Security: Security System, Smoke Detector(s)
    • Pet fee: $0 monthly
    • Subdivision: VILLAS OF TOSCANA TWNHMS
    HOA
    • Has HOA: Yes
    • Services included: Community Pool, Maintenance Structure, Maintenance Grounds, Pool Maintenance, Sewer, Water
    • HOA fee: $450 monthly
    • HOA name: Inframark Infrastructure Management- Courtney V
    • HOA phone: 813-991-1116
    Location
    • Region: Tampa

    Financial & listing details

    • Price per square foot: $250/sqft
    • Tax assessed value: $359,121
    • Annual tax amount: $6,425
    • Date on market: 2/21/2024
    • Cumulative days on market: 23 days
    • Listing terms: Cash,Conventional,FHA,VA Loan
    • Ownership: Fee Simple
    • Total actual rent: 0
    • Electric utility on property: Yes
    • Road surface type: Paved

    Price history

    DateEventPrice
    4/15/2024Sold$430,000-2.1%$250/sqft
    Source: Stellar MLS #T3505735 Report a problem
    3/15/2024Pending sale$439,000$255/sqft
    Source: Stellar MLS #T3505735 Report a problem
    2/21/2024Listed for sale$439,000+30.3%$255/sqft
    Source: Stellar MLS #T3505735 Report a problem
    6/14/2021Sold$337,000+37.6%$196/sqft
    Source: Public Record Report a problem
    6/12/2017Sold$245,000-2%$142/sqft
    Source: Public Record Report a problem
    4/13/2017Pending sale$250,000$145/sqft
    Source: Keller Williams - NW Tampa #T2869800 Report a problem
    3/31/2017Listed for sale$250,000$145/sqft
    Source: Keller Williams - NW Tampa #T2869800 Report a problem
    3/19/2017Pending sale$250,000$145/sqft
    Source: Keller Williams - NW Tampa #T2869800 Report a problem
    3/15/2017Listed for sale$250,000+27.6%$145/sqft
    Source: KELLER WILLIAMS TAMPA PROP. #T2869800 Report a problem
    3/23/2015Sold$196,000+3.4%$114/sqft
    Source: Public Record Report a problem
    12/24/2014Price change$189,500-2.8%$110/sqft
    Source: FLORIDA HOME REALTY PROF. (771683) #T2727351 Report a problem
    11/19/2014Listed for sale$195,000+1.6%$113/sqft
    Source: Homepath #T2727351 Report a problem
    4/2/2014Listing removed$192,000$111/sqft
    Source: Smith and Associates #T2563799 Report a problem
    2/26/2014Price change$192,000+12%$111/sqft
    Source: Smith and Associates #T2563799 Report a problem
    1/4/2014Listed for sale$171,500$100/sqft
    Source: Smith and Associates #T2563799 Report a problem
    10/1/2013Listing removed$171,500$100/sqft
    Source: Smith and Associates #T2563799 Report a problem
    9/12/2013Listed for sale$171,500+1.5%$100/sqft
    Source: Smith and Associates #T2563799 Report a problem
    6/25/2013Listing removed$169,000$98/sqft
    Source: Smith and Associates #T2563799 Report a problem
    6/20/2013Price change$169,000-5.6%$98/sqft
    Source: Smith and Associates #T2563799 Report a problem
    5/16/2013Price change$179,000-5.3%$104/sqft
    Source: Smith and Associates #T2563799 Report a problem
    4/20/2013Price change$189,000-5%$110/sqft
    Source: Smith and Associates #T2563799 Report a problem
    4/11/2013Listed for sale$199,000-37.6%$116/sqft
    Source: Smith and Associates #T2563799 Report a problem
    7/19/2006Sold$319,000+34.1%$185/sqft
    Source: Public Record Report a problem
    7/9/2004Sold$237,900$138/sqft
    Source: Public Record Report a problem

    Public tax history

    YearProperty taxesTax assessment
    2025$5,067 -12.2%$292,580 -14.1%
    2024$5,771 -10.2%$340,464 +3.4%
    2023$6,426 +7.7%$329,262 +8.5%
    2022$5,964 +69.7%$303,395 +40.8%
    2021$3,514 +1.1%$215,555 +1.4%
    2020$3,477 +0.7%$212,579 +1.2%
    2019$3,453 $210,061 -1.8%
    2018$3,453 -3.6%$213,889 +13.4%
    2017$3,581 -9.5%$188,597 -1.6%
    2016$3,959 -0.9%$191,691 +7.8%
    2015$3,993 +16.9%$177,862 +9.7%
    2014$3,415 $162,112 +15.3%
    2013$3,415 +61.1%$140,594 +1.7%
    2012$2,120 -4.1%$138,244 -2.8%
    2011$2,211 +3.1%$142,222 +1.5%
    2010$2,145 -27.9%$140,120 -21.2%
    2009$2,973 -27.1%$177,876 -22%
    2008$4,078 -8.2%$228,151 -1.4%
    2007$4,443 +8.9%$231,370 +16.7%
    2006$4,081 +0.4%$198,206 +3%
    2005$4,065 $192,433 +1441.8%
    2004-- $12,481
    Find assessor info on the county website

    Neighborhood: Gandy-Sun Bay South

    Nearby schools

    GreatSchools rating
    Schools provided by the listing agent
    • Elementary: Chiaramonte-HB
    • Middle: Madison-HB
    • High: Robinson-HB

    Source: Stellar MLS. This data may not be complete. We recommend contacting the local school district to confirm school assignments for this home.

    Get a cash offer in 3 minutes
    Find out how much your home could sell for in as little as 3 minutes with a no-obligation cash offer.
    Estimated market value
    $432,000
    Get a cash offer in 3 minutes
    Find out how much your home could sell for in as little as 3 minutes with a no-obligation cash offer.
    Estimated market value
    $432,000