Skip main navigation
Closed
  • $429,300

    3129 Trafagar St, New Orleans, LA 70119

    3beds
    2,166sqft
    Single Family Residence
    Built in 2017
    9,100 Square Feet Lot
    $429,300 Zestimate®
    $198/sqft
    $3,520 Estimated rent

    Home value

    $429,300

    $369,000 - $498,000

    $3,520/mo

    Zestimate® history
    Loading
    Loading...

    Owner options

    List your home for rent

    $3,520/mo

    Rent Zestimate®

    Find your next renter with Zillow Rental Manager. Plus, with online applications, you can quickly screen prospective tenants – for free.

    Learn more

    $3,520/mo

    Rent Zestimate®

    Refinance and save

    $2,660/mo

    Est. payment

    Refinancing to a lower rate could help reduce your monthly payments and save thousands over the life of the loan.

    See today's rates

    $2,660/mo

    Est. payment

    Explore your selling options

    Work with a Zillow partner agent

    Leverage their expertise and Zillow's premium Showcase listings to get your home seen by more buyers.

    Get started

    List with your own agent

    Get your home in front of millions of buyers by listing it on Zillow.

    Learn how to do it

    Sell it yourself

    Take full control of how buyers see your home on Zillow by listing For Sale by Owner (FSBO).

    List your home

    What's special

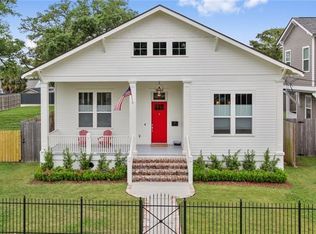
    Just completed in the GATED COMMUNITY of St John Trace NOLA- Enjoy Jazz fest from your porch - made for entertaining! Open contemporary layout, large hip kitchen with lengthy bartop open to living & dining downstairs. Huge master bedroom w/ walk-in closet & master bath w/ oversized shower stall, soaker tub & double vanity. Two additional bedrooms w/ big closets & a laundry room complete second floor. Home has large front & rear porch on park like grounds. This home sits on a lot that is 182 feet deep!

    This property is off market, which means it's not currently listed for sale or rent on Zillow. This may be different from what's available on other websites or public sources.

    Zillow last checked:

    Listing updated:

    Listed by:

    HEATHER A CALDER 504-312-9768,

    Realty Group NOLA, LLC

    Bought with:

    HEATHER A CALDER

    Realty Group NOLA, LLC

    Source: GSREIN,MLS#: 2116956MLS Logo

    Facts & features

    Interior

    Bedrooms & bathrooms
    • Bedrooms: 3
    • Bathrooms: 3
    • Full bathrooms: 2
    • 1/2 bathrooms: 1
    Primary bedroom
    • Description: Flooring: Wood
    • Level: Upper
    • Dimensions: 15.5000 x 14.5000
    Bedroom
    • Description: Flooring: Wood
    • Level: Upper
    • Dimensions: 13.7000 x 12.7000
    Bedroom
    • Description: Flooring: Wood
    • Level: Upper
    • Dimensions: 12.5000 x 14.0000
    Primary bathroom
    • Description: Flooring: Wood
    • Level: Upper
    • Dimensions: 10.9000 x 10.2000
    Dining room
    • Description: Flooring: Wood
    • Level: Lower
    • Dimensions: 10.8000 x 12.7000
    Kitchen
    • Description: Flooring: Wood
    • Level: Lower
    • Dimensions: 15.7000 x 10.8000
    Living room
    • Description: Flooring: Wood
    • Level: Lower
    • Dimensions: 28.7000 x 17.1000
    Office
    • Description: Flooring: Wood
    • Level: Lower
    • Dimensions: 7.1000 x 9.4000
    Heating
    • Central, Multiple Heating Units
    Cooling
    • Central Air, 2 Units
    Appliances
    • Included: Dishwasher, Disposal, Microwave, Oven, Range, ENERGY STAR Qualified Appliances
    Features
    • Granite Counters, Pantry, Stainless Steel Appliances, Vaulted Ceiling(s), Wired for Sound
    • Windows: Screens, Storm Window(s)
    • Has fireplace: No
    • Fireplace features: None
    Interior area
    • Total structure area: 2,530
    • Total interior livable area: 2,166 sqft

    Property

    Parking
    • Parking features: Driveway, Off Street, Two Spaces
    • Has uncovered spaces: Yes
    Features
    • Levels: Two
    • Stories: 2
    • Patio & porch: None, Porch
    • Exterior features: Fence, Porch
    • Pool features: None
    Lot
    • Size: 9,100 sqft
    • Dimensions: 50 x 182
    • Features: City Lot, Oversized Lot
    Details
    • Parcel number: 701193129TRAFAGARST13B7
    • Special conditions: None

    Construction

    Type & style
    • Home type: SingleFamily
    • Architectural style: Craftsman
    • Property subtype: Single Family Residence
    Materials
    • HardiPlank Type
    • Foundation: Raised
    • Roof: Shingle
    Condition
    • New Construction
    • New construction: Yes
    • Year built: 2017
    Details
    • Builder name: Chisesi

    Utilities & green energy

    • Sewer: Public Sewer
    • Water: Public
    Green energy
    • Energy efficient items: Appliances, Insulation, Water Heater, Windows

    Community & neighborhood

    Security
    • Security features: Gated Community, Smoke Detector(s)
    Community
    • Community features: Gated
    Location
    • Region: New Orleans
    • Subdivision: St John Trace

    HOA & financial

    HOA
    • Has HOA: No
    • Association name: DESAIX

    Price history

    DateEventPrice
    9/29/2017Sold--
    Source: GSREIN #2116956 Report a problem

    Public tax history

    Tax history is unavailable.

    Neighborhood: Fairgrounds

    Nearby schools

    GreatSchools rating
    Get a cash offer in 3 minutes
    Find out how much your home could sell for in as little as 3 minutes with a no-obligation cash offer.
    Estimated market value
    $429,300
    Get a cash offer in 3 minutes
    Find out how much your home could sell for in as little as 3 minutes with a no-obligation cash offer.
    Estimated market value
    $429,300