Skip main navigation
Sold for $279,900
  • $279,900

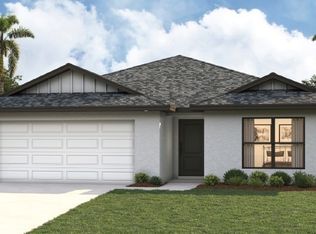
    3129 W Hamlet Pl, Citrus Springs, FL 34434

    3beds
    1,428sqft
    Single Family Residence
    Built in 2024
    10,018.8 Square Feet Lot
    $278,000 Zestimate®
    $196/sqft
    $1,818 Estimated rent

    Home value

    $278,000

    $242,000 - $322,000

    $1,818/mo

    Zestimate® history
    Loading
    Loading...

    Owner options

    List your home for rent

    $1,818/mo

    Rent Zestimate®

    Find your next renter with Zillow Rental Manager. Plus, with online applications, you can quickly screen prospective tenants – for free.

    Learn more

    $1,818/mo

    Rent Zestimate®

    Refinance and save

    $1,875/mo

    Est. payment

    Refinancing to a lower rate could help reduce your monthly payments and save thousands over the life of the loan.

    See today's rates

    $1,875/mo

    Est. payment

    Explore your selling options

    Work with a Zillow partner agent

    Leverage their expertise and Zillow's premium Showcase listings to get your home seen by more buyers.

    Get started

    List with your own agent

    Get your home in front of millions of buyers by listing it on Zillow.

    Learn how to do it

    Sell it yourself

    Take full control of how buyers see your home on Zillow by listing For Sale by Owner (FSBO).

    List your home

    What's special

    Granite countertopsQuartz countertopsMaster suiteCeiling fansIndoor laundryVaulted ceilingsSplit floor plan
    Start the New Year with a New Home! This Quality build home is complete and ready for you to move in. Pride of Construction you will find in this 3 bedroom, 2 full bath home with 3 car garage in Citrus Springs. Entering the home, you have vaulted ceilings, luxury vinyl flooring, ceiling fans, granite countertops, stainless steel appliances, and an open kitchen with an island. Master suite has walk in closet, ceiling fan, dual sinks, quartz counter tops, and tiled showers. This home features, split floor plan with indoor laundry, 3 car garage, sprinkler system, stack stone, and a covered rear lanai. So don't wait go take a look today. Other location of the Rose model just completed with 3 car garage at 7853 N Vivian Way. Coming Soon the Rose model 3 car garage at these locations 2078 W Kenmore Drive, 1585 W Kenmore Dr and 2923 W Manitoba Pl. Citrus Springs

    Zillow last checked:

    Listing updated:

    Listed by:

    Kirk Johnson 352-634-4574,

    Citrus Ridge Realty

    Bought with:

    Kirk Johnson, 610687

    Citrus Ridge Realty

    Source: Realtors Association of Citrus County,MLS#: 836012MLS LogoOriginating MLS: Realtors Association of Citrus County

    Facts & features

    Interior

    Bedrooms & bathrooms
    • Bedrooms: 3
    • Bathrooms: 2
    • Full bathrooms: 2
    Primary bedroom
    • Features: Primary Suite
    • Level: Main
    • Dimensions: 13.00 x 14.00
    Bedroom
    • Level: Main
    • Dimensions: 11.00 x 12.00
    Bedroom
    • Level: Main
    • Dimensions: 11.00 x 13.00
    Dining room
    • Level: Main
    • Dimensions: 9.00 x 11.00
    Garage
    • Level: Main
    • Dimensions: 31.00 x 22.00
    Living room
    • Level: Main
    • Dimensions: 16.00 x 14.00
    Screened porch
    • Level: Main
    • Dimensions: 12.00 x 10.00
    Heating
    • Central, Electric
    Cooling
    • Central Air, Electric
    Appliances
    • Included: Dishwasher, Electric Oven, Electric Range, Microwave
    Features
    • Flooring: Carpet, Luxury Vinyl Plank, Tile
    Interior area
    • Total structure area: 2,289
    • Total interior livable area: 1,428 sqft

    Property

    Parking
    • Total spaces: 3
    • Parking features: Attached, Concrete, Driveway, Garage
    • Attached garage spaces: 3
    Features
    • Exterior features: Concrete Driveway
    • Pool features: None
    Lot
    • Size: 10,018 sqft
    • Features: Rectangular
    Details
    • Parcel number: 1351014
    • Zoning: RUR
    • Special conditions: Standard

    Construction

    Type & style
    • Home type: SingleFamily
    • Architectural style: Ranch
    • Property subtype: Single Family Residence
    Materials
    • Stucco
    • Foundation: Block, Slab
    • Roof: Asphalt,Shingle
    Condition
    • New construction: Yes
    • Year built: 2024

    Utilities & green energy

    • Sewer: Septic Tank
    • Water: Public

    Community & neighborhood

    Security
    • Security features: Smoke Detector(s)
    Location
    • Region: Citrus Springs
    • Subdivision: Citrus Springs

    Other

    Other facts
    • Listing terms: Cash,Conventional,FHA,VA Loan
    • Road surface type: Paved

    Price history

    DateEventPrice
    2/27/2025Sold$279,900$196/sqft
    Source: Realtors Association of Citrus County #836012 Report a problem
    1/7/2025Contingent$279,900$196/sqft
    Source: Realtors Association of Citrus County #836012 Report a problem
    12/5/2024Price change$279,900-1.8%$196/sqft
    Source: Realtors Association of Citrus County #836012 Report a problem
    7/26/2024Listed for sale$285,000$200/sqft
    Source: Realtors Association of Citrus County #836012 Report a problem

    Public tax history

    Tax history is unavailable.

    Neighborhood: 34434

    Nearby schools

    GreatSchools rating
    Schools provided by the listing agent
    • Elementary: Citrus Springs Elementary
    • Middle: Crystal River Middle
    • High: Crystal River High

    Source: Realtors Association of Citrus County. This data may not be complete. We recommend contacting the local school district to confirm school assignments for this home.

    Get a cash offer in 3 minutes
    Find out how much your home could sell for in as little as 3 minutes with a no-obligation cash offer.
    Estimated market value
    $278,000
    Get a cash offer in 3 minutes
    Find out how much your home could sell for in as little as 3 minutes with a no-obligation cash offer.
    Estimated market value
    $278,000