Skip main navigation
Off market
  • $2,072,400

    3129 W Waverly Ave, Tampa, FL 33629

    5beds
    3,354sqft
    Single Family Residence
    Built in 2017
    6,738 Square Feet Lot
    $2,072,400 Zestimate®
    $618/sqft
    $7,780 Estimated rent

    Home value

    $2,072,400

    $1.93M - $2.22M

    $7,780/mo

    Zestimate® history
    Loading
    Loading...

    Owner options

    List your home for rent

    $7,780/mo

    Rent Zestimate®

    Find your next renter with Zillow Rental Manager. Plus, with online applications, you can quickly screen prospective tenants – for free.

    Learn more

    $7,780/mo

    Rent Zestimate®

    Refinance and save

    $14,216/mo

    Est. payment

    Refinancing to a lower rate could help reduce your monthly payments and save thousands over the life of the loan.

    See today's rates

    $14,216/mo

    Est. payment

    Explore your selling options

    Work with a Zillow partner agent

    Leverage their expertise and Zillow's premium Showcase listings to get your home seen by more buyers.

    Get started

    List with your own agent

    Get your home in front of millions of buyers by listing it on Zillow.

    Learn how to do it

    Sell it yourself

    Take full control of how buyers see your home on Zillow by listing For Sale by Owner (FSBO).

    List your home

    What's special

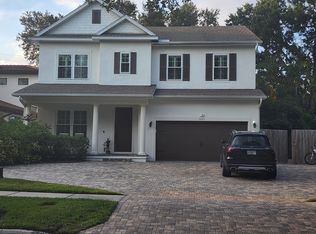
    Perfectly positioned on the highly sought after, Waverly Park Circle, is a stunning beauty. This newer, custom home offers contemporary elegance that exemplifies Devonshire's quality of construction. As you approach the home along the pavered walkway, stop for a moment. Imagine evenings enjoying all that living on Waverly Park has to offer, from dog walking, to impromptu football games to celebrating holidays with neighbors, it is a way of life here. Upon opening the impressive double doors, notice the wide plank wood floors, high ceilings, crown molding and smooth walls, just a few of the home's exceptional finishes. To your left, behind custom imported barn doors, is a hall leading to a half bath and study which could also be a 5th bedroom. Enhanced insulation has been added for sound control making it the perfect work from home environment. Walk forward to the true heart of the home. The living room, which opens to both the kitchen and lanai, perfect for large gatherings. The kitchen offers a spacious island with comfortable seating for four. Note the quartz counter tops, solid wood cabinets (many with pull out shelves), continuous quartz backsplash and stainless GE Monogram appliances. Discerning chefs will appreciate the 6 burner gas cook top and double oven with convection. The breakfast nook offers space for easy weeknight or more formal dinners. There is also a butler's area with wine fridge. A drop zone off the garage, and a private guest room with full bath complete the first floor. Upstairs, find a large master suite with a spacious bath and enviable walk-in closet. A study loft, two more ensuite bedrooms and a large laundry room complete the level. Ready to enjoy a Florida spring? Open your wall of sliders and step outside the living room. There, you will find your outdoor oasis. The natural stone pavers lead to your spectacular, heated, saltwater pool featuring three tranquil waterfalls. It is also 30 feet long for space to play or swim. The expansive porch features a tongue and groove ceiling, surround sound, and plenty of space to relax and enjoy a great meal. It is plumbed for an outdoor kitchen if you wish. Other features include 10.8 feet ceilings on both floors, entertainment and security systems, whole water filtration system, shelving in the garage and attic storage. Homes are rarely available in this neighborhood! Schedule your showing today! MULTIPLE OFFERS EXPECTED, PLEASE SUBMIT BY SUNDAY BEFORE 11:00PM. DECISION WILL BE MADE MONDAY AFTERNOON, FEB 22ND.

    This property is not currently displayed as for sale or rent on Zillow. This may be different from what's on other websites or public sources.
    Originating MLS: Tampa

    Facts & features

    Interior

    Bedrooms & bathrooms
    • Bedrooms: 5
    • Bathrooms: 5
    • Full bathrooms: 4
    • 1/2 bathrooms: 1
    Heating
    • Other, Electric, Gas
    Cooling
    • Central
    Appliances
    • Included: Dishwasher, Dryer, Freezer, Garbage disposal, Microwave, Range / Oven, Refrigerator, Trash compactor, Washer
    • Laundry: Inside, Laundry Room, Upper Floor
    Features
    • Ceiling Fans(s), Eating Space In Kitchen, High Ceiling(s), Open Floorplan, Walk-In Closet(s), Crown Molding, Solid Wood Cabinets, Thermostat, Kitchen/Family Room Combo, Solid Surface Counters, Built in Features, Window Treatments, Central Vaccum, Attic Ventilator, Attic Fan
    • Flooring: Tile, Hardwood
    • Windows: Low Emissivity Windows, Blinds, Shades, Window Treatments, Drapes, Rods
    Interior area
    • Structure area source: Builder
    • Total interior livable area: 3,354 sqft

    Property

    Parking
    • Total spaces: 3
    • Parking features: Garage - Attached
    Features
    • Levels: Two
    • Patio & porch: Covered, Rear Porch
    • Exterior features: Stucco
    • Pool features: Salt Water
    • Has spa: Yes
    • Fencing: Vinyl
    • Has view: Yes
    • View description: Park
    Lot
    • Size: 6,738 Square Feet
    • Dimensions: 61.25x110
    • Features: In City Limits, Sidewalk, Street Paved
    Details
    • Parcel number: 1829343UM000000001740A
    • Zoning: RS-60

    Construction

    Type & style
    • Home type: SingleFamily
    • Architectural style: Contemporary
    • Property subtype: Single Family Residence
    Materials
    • masonry
    • Roof: Tile
    Condition
    • Completed
    • Year built: 2017
    Details
    • Builder model: Custom
    • Builder name: Devonshire

    Utilities & green energy

    • Sewer: Public Sewer
    • Water: Public
    • Utilities for property: Electricity Connected, Natural Gas Connected, Sewer Connected, Cable Connected, Sprinkler Meter, Water Connected

    Community & HOA

    Community
    • Security: Security System, Fire Alarm
    • Subdivision: BEL MAR REV UNIT 9 REVI
    Location
    • Region: Tampa

    Financial & listing details

    • Price per square foot: $618/sqft
    • Tax assessed value: $1,454,535
    • Annual tax amount: $27,723
    • Listing terms: Cash, Conventional
    • Ownership: Fee Simple

    Price history

    DateEventPrice
    4/5/2021Sold$1,710,000+6.9%$510/sqft
    Source: Stellar MLS #T3289565 Report a problem
    2/22/2021Pending sale$1,599,000$477/sqft
    Source: SMITH & ASSOCIATES REAL ESTATE #T3289565 Report a problem
    2/22/2021Listed for sale$1,599,000+259.3%$477/sqft
    Source: SMITH & ASSOCIATES REAL ESTATE #T3289565 Report a problem
    6/2/2017Sold$445,000-1.1%$133/sqft
    Source: Public Record Report a problem
    9/14/2016Sold$450,000-45.1%$134/sqft
    Source: Public Record Report a problem
    6/8/2016Sold$820,000$244/sqft
    Source: Public Record Report a problem

    Public tax history

    YearProperty taxesTax assessment
    2025$27,723 +7.3%$1,425,293 +2.9%
    2024$25,845 +2.3%$1,385,124 +3%
    2023$25,276 +2.5%$1,344,781 +3%
    2022$24,672 +54.1%$1,305,613 +55.3%
    2021$16,015 +0.8%$840,568 +1.4%
    2020$15,884 +1.6%$828,963 +2.3%
    2019$15,637 $810,326 -3.2%
    2018$15,637 -4.7%$837,065 +258.2%
    2017$16,407 +241.6%$233,656 -39.5%
    2016$4,803 -40.7%$386,092 +23.7%
    2015$8,097 +286.7%$312,032 +125.4%
    2014$2,094 $138,406 +1.5%
    2013$2,094 +1.2%$136,361 +1.7%
    2012$2,068 +4%$134,082 +3%
    2011$1,988 +3.1%$130,177 +1.5%
    2010$1,928 +3.2%$128,253 +2.7%
    2009$1,868 +24.4%$124,881 +0.1%
    2008$1,502 -18%$124,756 +3%
    2007$1,832 -4.6%$121,122 +2.5%
    2006$1,920 -13.7%$118,168 +3%
    2005$2,226 $114,726 +3%
    2004-- $111,384 +1.9%
    2003-- $109,307 +2.4%
    2002-- $106,745 +1.6%
    2001-- $105,064 -45.3%
    2000$1,850 $192,171
    Find assessor info on the county website

    Neighborhood: Bayshore Beautiful

    Nearby schools

    GreatSchools rating
    Schools provided by the listing agent
    • Elementary: Roosevelt-HB
    • Middle: Coleman-HB
    • High: Plant-HB

    Source: The MLS. This data may not be complete. We recommend contacting the local school district to confirm school assignments for this home.

    Get a cash offer in 3 minutes
    Find out how much your home could sell for in as little as 3 minutes with a no-obligation cash offer.
    Estimated market value
    $2,072,400
    Get a cash offer in 3 minutes
    Find out how much your home could sell for in as little as 3 minutes with a no-obligation cash offer.
    Estimated market value
    $2,072,400