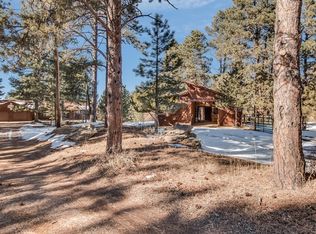
Nestled among towering ponderosa pines and lush scrub oaks, this attractively maintained tri-level home offers a quiet retreat with nearly 2,600 square feet of renovated living space.
Enjoy breathtaking views of the Rocky Mountains and Pikes Peak from a spacious 19x30 foot deck, perfect for entertaining or relaxing.
The property boasts a new roof (installed May 2024), fresh indoor paint, and gleaming refinished hardwood floors in the kitchen and dining area.
An new asphalt driveway leads to a 2-car attached garage. There is also a 30x30 concrete pad, ideal for additional parking, storage, or recreational use.
Radiant heating in nearly every room ensures a warm ambiance, complemented by a large free standing gas fireplace in the main living area and a cozy gas stove in the family room.
The home includes a practical basement level, adding flexibility and extra space for your lifestyle needs.
The entire 2.45-acre lot is fenced and cross-fenced, providing privacy and security for you and livestock.
High speed internet is available.
A 16x24 foot storage shed, a well-constructed chicken coop with an automatic door and a tree house for the younger residents offer ample outdoor storage, hobby opportunities and entertainment.
The property's water supply is sourced from a well, with a septic system for sewer needs.
Situated on a quiet street in the highly sought-after Flintwood Hills neighborhood, this home provides a peaceful living environment while still being close to local amenities in Parker, Castle Rock and Elizabeth.
The attached deck and the vast outdoor space are perfect for those who love outdoor living and scenic landscapes.
Potential to add personal touches like a basketball hoop on the concrete pad or seats around the fire pit.
Discover the perfect blend of comfort, style, and natural beauty in this exceptional Flintwood Hills property.
Sold for $740,000
$740,000
3129 Weasel Way, Franktown, CO 80116
3beds
2,633sqft
Single Family Residence
Built in 1977
2.45 Acres Lot
$772,200 Zestimate®
$281/sqft
$3,864 Estimated rent
Home value
$772,200
$734,000 - $819,000
$3,864/mo
Zestimate® history
Owner options
List your home for rent
$3,864/mo
Rent Zestimate®
Find your next renter with Zillow Rental Manager. Plus, with online applications, you can quickly screen prospective tenants – for free.
$3,864/mo
Rent Zestimate®
Refinance and save
$4,356/mo
Est. payment
Refinancing to a lower rate could help reduce your monthly payments and save thousands over the life of the loan.
$4,356/mo
Est. payment
Explore your selling options
Work with a Zillow partner agent
Leverage their expertise and Zillow's premium Showcase listings to get your home seen by more buyers.
Get startedList with your own agent
Get your home in front of millions of buyers by listing it on Zillow.
Learn how to do itSell it yourself
Take full control of how buyers see your home on Zillow by listing For Sale by Owner (FSBO).
List your homeWhat's special
Zillow last checked:
Listing updated:
Listed by:
Matthew Mathias 303-876-7667 Matt@MattMathiasHomes.com,
HomeSmart
Bought with:
Kimberly Brown, 100048842
Coldwell Banker Realty 24
Russell Brown, 100100795
Coldwell Banker Realty 24
Source: REcolorado as distributed by MLS GRID,MLS#: 8885816
Facts & features
Interior
Bedrooms & bathrooms
- Bedrooms: 3
- Bathrooms: 2
- Full bathrooms: 2
Primary bedroom
- Level: Upper
Bedroom
- Level: Upper
Bedroom
- Level: Upper
Primary bathroom
- Level: Upper
Bathroom
- Level: Upper
Family room
- Description: Free Standing Gas Fireplace
- Level: Lower
Kitchen
- Description: Newer Ss Appliances
- Level: Main
Laundry
- Level: Lower
Living room
- Description: Free Standing Gas Fireplace
- Level: Main
Utility room
- Description: Unfinished, Used For Exercise Room
- Level: Lower
Workshop
- Level: Basement
Heating
- Baseboard, Natural Gas, Radiant
Cooling
- Attic Fan
Appliances
- Included: Dishwasher, Disposal, Electric Water Heater, Microwave, Oven
- Laundry: In Unit
Features
- Corian Counters, High Speed Internet, Pantry, Smoke Free
- Flooring: Carpet, Laminate, Tile, Vinyl, Wood
- Windows: Double Pane Windows, Window Treatments
- Basement: Partial,Walk-Out Access
- Number of fireplaces: 2
- Fireplace features: Family Room, Free Standing, Gas, Gas Log, Living Room
- Common walls with other units/homes: No Common Walls
Interior area
- Total structure area: 2,633
- Total interior livable area: 2,633 sqft
- Finished area above ground: 2,373
- Finished area below ground: 0
Property
Parking
- Total spaces: 2
- Parking features: Asphalt, Lighted
- Attached garage spaces: 2
Features
- Levels: Tri-Level
- Entry location: Ground
- Patio & porch: Deck
- Exterior features: Fire Pit, Rain Gutters, Lighting
- Fencing: Full
- Has view: Yes
- View description: Mountain(s)
Lot
- Size: 2.45 Acres
- Features: Landscaped, Many Trees, Rolling Slope, Sprinklers In Front, Sprinklers In Rear
- Residential vegetation: Grassed, Wooded, Partially Wooded
Details
- Parcel number: R0053663
- Zoning: ER
- Special conditions: Standard
- Other equipment: Satellite Dish
- Horses can be raised: Yes
Construction
Type & style
- Home type: SingleFamily
- Architectural style: Mid-Century Modern,Traditional
- Property subtype: Single Family Residence
Materials
- Frame, Vinyl Siding
- Foundation: Concrete Perimeter, Slab
- Roof: Composition
Condition
- Updated/Remodeled
- Year built: 1977
Utilities & green energy
- Electric: 110V, 220 Volts, Single Phase
- Water: Well
- Utilities for property: Electricity Connected, Natural Gas Connected
Community & HOA
Community
- Security: Carbon Monoxide Detector(s), Smoke Detector(s)
- Subdivision: Flintwood Hills
HOA
- Has HOA: No
Location
- Region: Franktown
Financial & listing details
- Price per square foot: $281/sqft
- Tax assessed value: $652,387
- Annual tax amount: $3,882
- Date on market: 5/9/2024
- Listing terms: Cash,Conventional,FHA,VA Loan
- Exclusions: Seller's Personal Property
- Ownership: Individual
- Electric utility on property: Yes
- Road surface type: Dirt, Paved
Price history
| Date | Event | Price |
|---|---|---|
| 7/8/2024 | Sold | $740,000$281/sqft |
Source:  REcolorado as distributed by MLS GRID #8885816 Report a problem REcolorado as distributed by MLS GRID #8885816 Report a problem | ||
| 6/9/2024 | Contingent | $740,000$281/sqft |
Source:  HomeSmart #8885816 Report a problem HomeSmart #8885816 Report a problem | ||
| 6/9/2024 | Pending sale | $740,000$281/sqft |
Source: REcolorado as distributed by MLS GRID #8885816 Report a problem | ||
| 5/9/2024 | Listed for sale | $740,000+97.3%$281/sqft |
Source: REcolorado as distributed by MLS GRID #8885816 Report a problem | ||
| 5/21/2014 | Sold | $375,000-2.6%$142/sqft |
Source: Public Record Report a problem | ||
| 4/4/2014 | Listed for sale | $385,000$146/sqft |
Source: Keller Williams Real Estate, LLC #1993090 Report a problem | ||
Public tax history
| Year | Property taxes | Tax assessment |
|---|---|---|
| 2025 | $3,840 -1.1% | $40,770 -15.5% |
| 2024 | $3,882 +37.3% | $48,230 -1% |
| 2023 | $2,828 -3.5% | $48,700 +44.2% |
| 2022 | $2,931 | $33,780 -2.8% |
| 2021 | -- | $34,750 +4.8% |
| 2020 | $2,811 +14.1% | $33,150 |
| 2019 | $2,463 | $33,150 +16.7% |
| 2018 | $2,463 +7.4% | $28,400 |
| 2017 | $2,293 +14.6% | $28,400 +16.9% |
| 2016 | $2,000 -2.2% | $24,290 |
| 2015 | $2,046 -0.6% | $24,290 +6.4% |
| 2014 | $2,057 | $22,830 |
| 2013 | -- | $22,830 -6.4% |
| 2012 | -- | $24,400 |
| 2011 | -- | $24,400 -9.4% |
| 2010 | -- | $26,930 +8.9% |
| 2009 | $1,098 | $24,720 |
| 2008 | -- | $24,720 +11% |
| 2007 | -- | $22,270 |
| 2006 | $1,965 -2.4% | $22,270 -6.7% |
| 2004 | $2,013 -28% | $23,860 +4.3% |
| 2003 | $2,796 | $22,870 |
| 2002 | -- | $22,870 +5.4% |
| 2001 | $1,821 -2.8% | $21,690 0% |
| 2000 | $1,873 | $21,694 |
Find assessor info on the county website
Neighborhood: 80116
Nearby homes
- $822,2004 bd2 ba1.7k sqft3167 Weasel Way, Franktown, CO 80116Off Market
- $702,7003 bd2 ba2k sqft11333 Ponderosa Ln, Franktown, CO 80116Off Market
- $639,8003 bd2 ba1.4k sqft11279 Ponderosa Ln, Franktown, CO 80116Off Market
- $555,700-- bd-- ba-- sqft3205 Weasel Way, Franktown, CO 80116Off Market
- $544,400-- bd-- ba-- sqft11391 Ponderosa Ln, Franktown, CO 80116Off Market
- $734,2003 bd3 ba2.6k sqft3241 Weasel Way, Franktown, CO 80116Off Market
- $681,6003 bd3 ba2.6k sqft11352 Ponderosa Ln, Franktown, CO 80116Off Market
- $731,3003 bd3 ba2.3k sqft11305 Bonanza Cir, Franktown, CO 80116Off Market
Nearby schools
GreatSchools rating
- 7/10Franktown Elementary SchoolGrades: PK-5Distance: 5.4 mi
- 5/10Sagewood Middle SchoolGrades: 6-8Distance: 3.8 mi
- 8/10Ponderosa High SchoolGrades: 9-12Distance: 4.7 mi
Schools provided by the listing agent
- Elementary: Franktown
- Middle: Sagewood
- High: Ponderosa
- District: Douglas RE-1
Source: REcolorado as distributed by MLS GRID. This data may not be complete. We recommend contacting the local school district to confirm school assignments for this home.
Get a cash offer in 3 minutes
Find out how much your home could sell for in as little as 3 minutes with a no-obligation cash offer.
Estimated market value
$772,200
Get a cash offer in 3 minutes
Find out how much your home could sell for in as little as 3 minutes with a no-obligation cash offer.
Estimated market value
$772,200
- Colorado
- Douglas County
- Franktown
- 80116
- 3129 Weasel Way
Nearby cities
Nearby zip codes
Other Franktown Topics
