NEW PRICE! Welcome Home! This is an amazing Nies Built home that still shows like a model! Located in the highly sought after community of Sienna Ranch! Featuring 5 bedrooms 3.5 bath with 4 Car Garage. Situated on almost 1/2 acre! Enjoy the many the neighborhood amenities pool, one of many ponds, playground, club house, jogging paths or just take in the wildlife and beautiful scenery of this quiet country setting. Upon entering you will love the tall ceilings, large windows. The amazing views of the countryside can be be seen from the cozy living room with gas fireplace, the dining that easily accommodates a large table and the stunning kitchen - featuring Quartz counters, Stainless appliances, large island / eating bar. Tons of storage and counter space. Garden door leading out to the extended outdoor living space on a wonderful covered deck. This home has so much to offer. Separate Laundry room located close to spacious bedrooms. Huge Master bedroom and ensuite! Featuring great views, Huge walk in closet, the luxurious bath boasts a beautiful oversized walk in shower, dual sink vanity with quartz counters & great storage space. This home also has a bright, good sized loft! Perfect sitting room, exercise or play room! The basement offers a huge Family Room that can accommodate your pool table and your sectional! A large Bedroom and bath. Perfect for guest! Separate Mud Room off of the hard to find - 4 car Oversized Sideload garage. Complete with 220 amp, hot and cold water, & extra storage. High Speed Optic Internet for those who work from home! Now is your chance to store all of your toys! New Impact resistant shingles! BB court! New Irrigation Well! New AC unit upstairs! Golf cart and some furniture are available at an additional price. Huge lot, Turn Key Home, Country Setting with deer, turkey, bunnies and more. what are you waiting for. Book your appointment TODAY!
Sold-co-op w/mbr
Price Unknown
3129 Willow Crk, Rose Hill, KS 67133
5beds
3,363sqft
Single Family Onsite Built
Built in 2018
0.4 Acres Lot
$454,100 Zestimate®
$--/sqft
$2,722 Estimated rent
Home value
$454,100
$431,000 - $477,000
$2,722/mo
Zestimate® history
Owner options
List your home for rent
$2,722/mo
Rent Zestimate®
Find your next renter with Zillow Rental Manager. Plus, with online applications, you can quickly screen prospective tenants – for free.
$2,722/mo
Rent Zestimate®
Refinance and save
$750/mo
Est. payment
Refinancing to a lower rate could help reduce your monthly payments and save thousands over the life of the loan.
$750/mo
Est. payment
Explore your selling options
Work with a Zillow partner agent
Leverage their expertise and Zillow's premium Showcase listings to get your home seen by more buyers.
Get startedList with your own agent
Get your home in front of millions of buyers by listing it on Zillow.
Learn how to do itSell it yourself
Take full control of how buyers see your home on Zillow by listing For Sale by Owner (FSBO).
List your homeWhat's special
Zillow last checked:
Listing updated:
Listed by:
Jacquiline Valentino 316-282-6264,
Nikkel and Associates
Bought with:
Tiffani Sorrells, SP00232431
Source: SCKMLS as distributed by MLS GRID,MLS#: 640581
Facts & features
Interior
Bedrooms & bathrooms
- Bedrooms: 5
- Bathrooms: 4
- Full bathrooms: 3
- 1/2 bathrooms: 1
Primary bedroom
- Description: Carpet
- Level: Upper
- Area: 340
- Dimensions: 20x17
Bedroom
- Description: Wood
- Level: Main
- Area: 100
- Dimensions: 10x10
Bedroom
- Description: Carpet
- Level: Upper
- Area: 168
- Dimensions: 12x14
Bedroom
- Description: Carpet
- Level: Upper
- Area: 154
- Dimensions: 11x14
Bedroom
- Description: Carpet
- Level: Basement
- Area: 224
- Dimensions: 16x14
Dining room
- Description: Wood
- Level: Main
- Area: 180
- Dimensions: 12x15
Family room
- Description: Carpet
- Level: Basement
- Area: 240
- Dimensions: 16x15
Kitchen
- Description: Wood
- Level: Main
- Area: 210
- Dimensions: 14x15
Laundry
- Level: Upper
Living room
- Description: Wood
- Level: Basement
- Area: 240
- Dimensions: 16x15
Loft
- Level: Upper
Heating
- Forced Air, Zoned, Natural Gas
Cooling
- Central Air, Zoned
Appliances
- Included: Dishwasher, Disposal, Range, Humidifier
- Laundry: Upper Level, Laundry Room, 220 equipment, Sink
Features
- Ceiling Fan(s), Walk-In Closet(s)
- Flooring: Hardwood
- Doors: Storm Door(s)
- Windows: Window Coverings-Part, Storm Window(s)
- Basement: Finished
- Number of fireplaces: 1
- Fireplace features: One, Living Room
Interior area
- Total interior livable area: 3,363 sqft
- Finished area above ground: 2,398
- Finished area below ground: 965
Property
Parking
- Total spaces: 4
- Parking features: Gated, Attached, Garage Door Opener, Oversized, Side Load
- Garage spaces: 4
Features
- Levels: Two
- Stories: 2
- Patio & porch: Covered
- Exterior features: Guttering - ALL, Irrigation Well, Sprinkler System
- Pool features: Community
- Fencing: Wrought Iron
Lot
- Size: 0.4 Acres
- Features: Irregular Lot
Details
- Parcel number: 3141900014003000
Construction
Type & style
- Home type: SingleFamily
- Architectural style: Traditional
- Property subtype: Single Family Onsite Built
Materials
- Frame w/Less than 50% Mas
- Foundation: Full, View Out
- Roof: Composition
Condition
- Year built: 2018
Details
- Builder name: Nies
Utilities & green energy
- Gas: Natural Gas Available
- Utilities for property: Sewer Available, Natural Gas Available, Public
Community & HOA
Community
- Features: Clubhouse, Greenbelt, Jogging Path, Lake, Add’l Dues May Apply
- Subdivision: SIENNA RANCH
HOA
- Has HOA: Yes
- HOA fee: $750 annually
Location
- Region: Rose Hill
Financial & listing details
- Date on market: 6/17/2024
- Cumulative days on market: 32 days
- Ownership: Individual
- Total actual rent: 7902
- Road surface type: Paved
Price history
Price history is unavailable.
Public tax history
Tax history is unavailable.
Neighborhood: 67133
Nearby homes
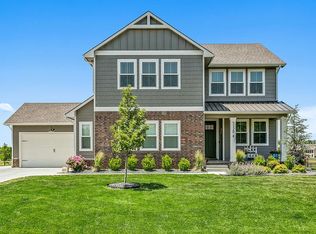
- $486,9004 bd4 ba3.3k sqft3129 N Willow Crk, Rose Hill, KS 67133Off Market
- $--5 bd3 ba3.1k sqft3215 Willow Crk, Rose Hill, KS 67133Sold

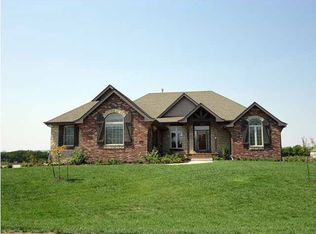
- $444,6005 bd-- ba3.2k sqft3109 Willow Crk, Rose Hill, KS 67133Off Market
- $440,5005 bd3 ba1.8k sqft3215 N Willow Crk, Rose Hill, KS 67133Off Market
- $489,5005 bd3 ba2.1k sqft3109 N Willow Crk, Rose Hill, KS 67133Off Market
- $480,1005 bd4 ba2.3k sqft3206 N Willow Crk, Rose Hill, KS 67133Off Market
- $542,5005 bd4 ba4.2k sqft3206 Willow Creek St, Rose Hill, KS 67133Off Market
- $411,8004 bd2 ba1.9k sqft3124 N Willow Crk, Rose Hill, KS 67133Off Market
Nearby schools
GreatSchools rating
- NARose Hill Primary SchoolGrades: PK-2Distance: 3.4 mi
- 4/10Rose Hill Middle SchoolGrades: 6-8Distance: 3.3 mi
- 4/10Rose Hill High SchoolGrades: 9-12Distance: 3.6 mi
Schools provided by the listing agent
- Elementary: Rose Hill
- Middle: Rose Hill
- High: Rose Hill
Source: SCKMLS as distributed by MLS GRID. This data may not be complete. We recommend contacting the local school district to confirm school assignments for this home.
Sell for more on Zillow
Get a Zillow Showcase℠ listing at no additional cost and you could sell for .
$454,100
2% more
+$9,082
With Zillow Showcase(estimated)
$463,182
- Kansas
- Butler County
- Rose Hill
- 67133
- 3129 Willow Crk
Nearby cities
Nearby zip codes
Other Rose Hill Topics
