Step into this impeccable home that seamlessly combines traditional charm with contemporary elegance. The gourmet kitchen, adorned with solid cherry cabinets and solid surface countertops, is a culinary masterpiece. Whether you're hosting a dinner party or enjoying a quiet meal, this kitchen exceeds all expectations. Graced by vaulted ceilings, the family room is an inviting space for gatherings, entertainment, or simply unwinding by the fireplace. Retreat to the private primary en suite, boasting a walk-in closet and private bathroom with double sinks. It's your personal haven, designed for relaxation and comfort. Upstairs you will find a spacious landing where the possibilities are endless, two bedrooms, and a full bathroom. Main floor laundry adds an extra layer of convenience to your daily life. An attached garage ensures your vehicles are protected from the elements, making everyday living even more convenient. The unfinished basement is an open canvas, perfect for crafting your dream space. Additionally, the utility room features a convenient workbench. Through the French doors to the back yard, you will find a spacious composite deck providing low maintenance and easy relaxation. The large shed ensures you have space for all your tools and equipment, while the mature trees provide shade and tranquility in the private backyard. Don't miss the opportunity to own this exquisite property. Call today to take the first step toward making this dream home yours.
Sold for $309,000
$309,000
3129 Winchester Cir, Galesburg, IL 61401
3beds
2,058sqft
Single Family Residence, Residential
Built in 1993
0.28 Acres Lot
$317,700 Zestimate®
$150/sqft
$1,996 Estimated rent
Home value
$317,700
$302,000 - $334,000
$1,996/mo
Zestimate® history
Owner options
List your home for rent
$1,996/mo
Rent Zestimate®
Find your next renter with Zillow Rental Manager. Plus, with online applications, you can quickly screen prospective tenants – for free.
$1,996/mo
Rent Zestimate®
Refinance and save
$2,191/mo
Est. payment
Refinancing to a lower rate could help reduce your monthly payments and save thousands over the life of the loan.
$2,191/mo
Est. payment
Explore your selling options
Work with a Zillow partner agent
Leverage their expertise and Zillow's premium Showcase listings to get your home seen by more buyers.
Get startedList with your own agent
Get your home in front of millions of buyers by listing it on Zillow.
Learn how to do itSell it yourself
Take full control of how buyers see your home on Zillow by listing For Sale by Owner (FSBO).
List your homeWhat's special
Contemporary eleganceWalk-in closetDouble sinksPrivate primary en suitePrivate bathroomVaulted ceilingsSolid surface countertops
Zillow last checked:
Listing updated:
Listed by:
Marissa Meyer Office:309-343-1186,
Platinum Key Real Estate, LLC
Bought with:
Sara E Varner, 471020643
Platinum Key Real Estate, LLC
Source: RMLS Alliance as distributed by MLS GRID,MLS#: CA1024986 Originating MLS: Capital Area Association of Realtors
Originating MLS: Capital Area Association of Realtors
Facts & features
Interior
Bedrooms & bathrooms
- Bedrooms: 3
- Bathrooms: 3
- Full bathrooms: 2
- 1/2 bathrooms: 1
Bedroom 1
- Level: Main
- Dimensions: 14ft 1in x 13ft 1in
Bedroom 2
- Level: Upper
- Dimensions: 10ft 5in x 13ft 1in
Bedroom 3
- Level: Upper
- Dimensions: 10ft 7in x 13ft 1in
Other
- Level: Main
- Dimensions: 15ft 6in x 10ft 11in
Family room
- Level: Main
- Dimensions: 15ft 8in x 22ft 0in
Kitchen
- Level: Main
- Dimensions: 12ft 0in x 10ft 5in
Living room
- Level: Main
- Dimensions: 17ft 6in x 14ft 0in
Main level
- Area: 1482
Upper level
- Area: 576
Heating
- Forced Air
Cooling
- Central Air
Appliances
- Included: Dishwasher, Disposal, Dryer, Microwave, Range, Refrigerator, Washer, Gas Water Heater
Features
- Vaulted Ceiling(s), Solid Surface Counter
- Basement: Crawl Space,Partial,Unfinished
- Number of fireplaces: 1
- Fireplace features: Family Room, Gas Log
Interior area
- Total structure area: 2,058
- Total interior livable area: 2,058 sqft
Property
Parking
- Total spaces: 2
- Parking features: Attached, Paved
- Attached garage spaces: 2
Lot
- Size: 0.28 Acres
- Dimensions: 85 x 141
- Features: Level
Details
- Additional structures: Shed(s)
- Parcel number: 9533405002
- Other equipment: Radon Mitigation System
Construction
Type & style
- Home type: SingleFamily
- Property subtype: Single Family Residence, Residential
Materials
- Frame, Vinyl Siding
- Foundation: Concrete Perimeter
- Roof: Shingle
Condition
- New construction: No
- Year built: 1993
Utilities & green energy
- Sewer: Public Sewer
- Water: Public
Community & HOA
Community
- Subdivision: Castlebury
Location
- Region: Galesburg
Financial & listing details
- Price per square foot: $150/sqft
- Tax assessed value: $273,690
- Annual tax amount: $5,206
- Date on market: 9/26/2023
- Cumulative days on market: 73 days
- Road surface type: Paved
Price history
| Date | Event | Price |
|---|---|---|
| 1/10/2024 | Sold | $309,000-0.3%$150/sqft |
Source:  RMLS Alliance as distributed by MLS GRID #CA1024986 Report a problem RMLS Alliance as distributed by MLS GRID #CA1024986 Report a problem | ||
| 12/9/2023 | Contingent | $309,900$151/sqft |
Source: RMLS Alliance as distributed by MLS GRID #CA1024986 Report a problem | ||
| 10/16/2023 | Price change | $309,900-1.6%$151/sqft |
Source: RMLS Alliance as distributed by MLS GRID #CA1024986 Report a problem | ||
| 9/26/2023 | Listed for sale | $315,000+103.2%$153/sqft |
Source: RMLS Alliance as distributed by MLS GRID #CA1024986 Report a problem | ||
| 7/14/2008 | Sold | $155,000$75/sqft |
Source: Public Record Report a problem | ||
Public tax history
| Year | Property taxes | Tax assessment |
|---|---|---|
| 2024 | $7,444 +1.7% | $91,230 +3.3% |
| 2023 | $7,317 +40.5% | $88,330 +34% |
| 2022 | $5,207 +4.5% | $65,940 +6% |
| 2021 | $4,982 -1.6% | $62,200 |
| 2020 | $5,064 +1.6% | $62,200 +2% |
| 2019 | $4,982 +0.3% | $60,980 |
| 2018 | $4,965 +34.4% | $60,980 +3% |
| 2017 | $3,694 | $59,200 +1.5% |
| 2015 | $3,694 | $58,330 +13.6% |
| 2013 | $3,694 | $51,340 |
| 2012 | -- | $51,340 -0.5% |
| 2011 | -- | $51,620 -1.5% |
| 2010 | -- | $52,410 +3% |
| 2009 | -- | $50,890 -18.1% |
| 2008 | -- | $62,120 |
Find assessor info on the county website
Neighborhood: 61401
Nearby homes
- $290,0004 bd3 ba2.3k sqft3175 Buckingham Rd, Galesburg, IL 61401Sold

- $235,0005 bd3 ba2.6k sqft3115 Winchester Cir, Galesburg, IL 61401Sold
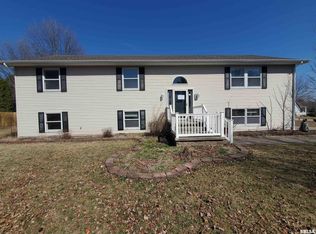
- $233,3003 bd2 ba1.5k sqft1143 Canterbury Ct, Galesburg, IL 61401Off Market

- $305,700-- bd3 ba1.3k sqft3127 Buckingham Rd, Galesburg, IL 61401Off Market
- $331,6004 bd3 ba2.3k sqft3108 Winchester Cir, Galesburg, IL 61401Off Market
- $279,100-- bd3 ba1.2k sqft3105 Buckingham Rd, Galesburg, IL 61401Off Market
- $212,300-- bd2 ba1.4k sqft3138 Whitehaven Cir, Galesburg, IL 61401Off Market
- $425,2004 bd3 ba3.6k sqft1136 Canterbury Ct, Galesburg, IL 61401Off Market
Nearby schools
GreatSchools rating
- 5/10Steele SchoolGrades: K-4Distance: 2.6 mi
- 4/10Churchill Jr High SchoolGrades: 7-8Distance: 1.4 mi
- 1/10Galesburg High SchoolGrades: 9-12Distance: 1.4 mi
Schools provided by the listing agent
- High: Galesburg
Source: RMLS Alliance as distributed by MLS GRID. This data may not be complete. We recommend contacting the local school district to confirm school assignments for this home.


Get pre-qualified for a loan
At Zillow Home Loans, we can pre-qualify you in as little as 5 minutes with no impact to your credit score.An equal housing lender. NMLS #10287.
- Illinois
- Knox County
- Galesburg
- 61401
- 3129 Winchester Cir
Nearby cities
Nearby zip codes
Other Galesburg Topics
