Stunning Belmont Model End-Unit Townhome – 4 beds/3.5 Baths Welcome to this beautifully appointed Belmont model end-unit townhome, offering the perfect blend of luxury, space, and functionality. With 4 bedrooms and 3.5 bathrooms, this spacious residence is ideal for both everyday living and entertaining. The home features a gourmet kitchen, complete with a sleek glass tile backsplash, stainless steel appliances, and a breakfast bar – perfect for casual dining or entertaining. The open concept floor plan allows you to enjoy effortless flow into the expansive great room, which features a gas fireplace flanked by built-in bookshelves. The formal dining room and elegant living room are thoughtfully designed for comfort and style. Upstairs, the impressive primary suite is a private retreat with soaring cathedral ceilings, two generous walk-in closets and a spa-inspired en-suite bath featuring a tiled shower and whirlpool tub – your home oasis. Two additional bedrooms and a full bathroom in the hallway complete this level. The finished lower level offers even more living space, with an entertainment/game room, a fourth bedroom, a full bathroom, and French sliders leading to the outdoors – ideal for guests, a home office, or multi-generational living. Additional features include an attached garage for convenience and storage, as well as an oversized driveway. Amenities such as a family playground, scenic hiking trail, and nearby Clayton Park support active lifestyles. Northbrook is also minutes away from Wegmans, Whole Foods, Trader Joe’s, Costco, Target, Home Depot, and many other stores. In addition, nearby roads make Philadelphia, New York, and Wilmington easily accessible. Located within the award-winning Garnet Valley School District, this carriage home is an exceptional find – blending upscale living with a prime location. Don’t miss your chance to make this extraordinary townhome your own!
Sold for $650,000
$650,000
3129 Woods Edge Dr, Garnet Valley, PA 19060
4beds
3,482sqft
Townhouse
Built in 2006
-- sqft lot
$662,100 Zestimate®
$187/sqft
$4,035 Estimated rent
Home value
$662,100
$596,000 - $735,000
$4,035/mo
Zestimate® history
Owner options
List your home for rent
$4,035/mo
Rent Zestimate®
Find your next renter with Zillow Rental Manager. Plus, with online applications, you can quickly screen prospective tenants – for free.
$4,035/mo
Rent Zestimate®
Refinance and save
$4,546/mo
Est. payment
Refinancing to a lower rate could help reduce your monthly payments and save thousands over the life of the loan.
$4,546/mo
Est. payment
Explore your selling options
Work with a Zillow partner agent
Leverage their expertise and Zillow's premium Showcase listings to get your home seen by more buyers.
Get startedList with your own agent
Get your home in front of millions of buyers by listing it on Zillow.
Learn how to do itSell it yourself
Take full control of how buyers see your home on Zillow by listing For Sale by Owner (FSBO).
List your homeWhat's special
Gas fireplaceFinished lower levelWhirlpool tubImpressive primary suiteSpa-inspired en-suite bathBreakfast barFrench sliders
Zillow last checked:
Listing updated:
Listed by:
Ed Gomez 484-614-0977,
EXP Realty, LLC,
Co-Listing Agent: Laura R Hull 610-213-1852,
EXP Realty, LLC
Bought with:
Bill Tucker, rs365706
Enliven Real Estate, LLC
Source: Bright MLS,MLS#: PADE2097184
Facts & features
Interior
Bedrooms & bathrooms
- Bedrooms: 4
- Bathrooms: 4
- Full bathrooms: 3
- 1/2 bathrooms: 1
- Main level bathrooms: 1
Rooms
- Room types: Living Room, Dining Room, Primary Bedroom, Bedroom 2, Bedroom 4, Kitchen, Family Room, Laundry, Bathroom 3, Primary Bathroom, Full Bath, Half Bath
Primary bedroom
- Level: Upper
Bedroom 2
- Level: Upper
Bedroom 4
- Level: Lower
Primary bathroom
- Level: Upper
Bathroom 3
- Level: Upper
Dining room
- Level: Main
Family room
- Level: Main
Family room
- Level: Lower
Other
- Level: Upper
Other
- Level: Lower
Half bath
- Level: Main
Kitchen
- Level: Main
Laundry
- Level: Lower
Living room
- Level: Main
Heating
- Forced Air, Natural Gas
Cooling
- Central Air, Electric
Appliances
- Included: Gas Water Heater
- Laundry: Laundry Room
Features
- Basement: Finished,Windows
- Number of fireplaces: 1
Interior area
- Total structure area: 3,482
- Total interior livable area: 3,482 sqft
- Finished area above ground: 2,480
- Finished area below ground: 1,002
Property
Parking
- Total spaces: 1
- Parking features: Garage Faces Front, Attached, Driveway, Other
- Attached garage spaces: 1
- Has uncovered spaces: Yes
Accessibility
- Accessibility features: None
Features
- Levels: Two
- Stories: 2
- Pool features: None
Details
- Additional structures: Above Grade, Below Grade
- Parcel number: 03000051751
- Zoning: R10 - SINGLE FAMILY
- Special conditions: Standard
Construction
Type & style
- Home type: Townhouse
- Architectural style: Carriage House
- Property subtype: Townhouse
Materials
- Frame, Masonry
- Foundation: Permanent
Condition
- New construction: No
- Year built: 2006
Utilities & green energy
- Sewer: Public Sewer
- Water: Public
Community & HOA
Community
- Subdivision: Northbrook
HOA
- Has HOA: Yes
- Services included: Common Area Maintenance, Road Maintenance, Maintenance Grounds, Snow Removal
- HOA fee: $75 monthly
Location
- Region: Garnet Valley
- Municipality: BETHEL TWP
Financial & listing details
- Price per square foot: $187/sqft
- Tax assessed value: $363,730
- Annual tax amount: $8,690
- Date on market: 8/9/2025
- Listing agreement: Exclusive Right To Sell
- Inclusions: Washer, Dryer, Refrigerator All In As Is Condition.
- Ownership: Fee Simple
Price history
| Date | Event | Price |
|---|---|---|
| 9/30/2025 | Sold | $650,000-0.8%$187/sqft |
Source:  Bright MLS #PADE2097184 Report a problem Bright MLS #PADE2097184 Report a problem | ||
| 8/15/2025 | Pending sale | $655,000$188/sqft |
Source: Bright MLS #PADE2097184 Report a problem | ||
| 8/9/2025 | Listed for sale | $655,000$188/sqft |
Source: Bright MLS #PADE2097184 Report a problem | ||
Public tax history
Tax history is unavailable.
Neighborhood: 19060
Nearby homes
- $715,0003 bd4 ba3.3k sqft3138 Woodsedge Dr, Garnet Valley, PA 19060Off Market
- $662,2003 bd2 ba2.4k sqft3127 Woods Edge Dr, Garnet Valley, PA 19060Off Market
- $650,0004 bd4 ba3.4k sqft3140 Woodsedge Dr, Garnet Valley, PA 19060Sold
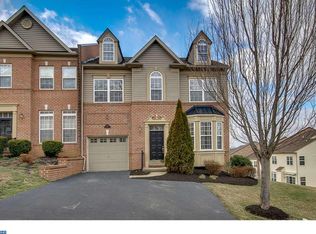
- $618,1003 bd2 ba2.1k sqft3140 Woodsedge Dr, Garnet Valley, PA 19060Off Market

- $723,5004 bd3 ba3.3k sqft3134 Woodsedge Dr, Garnet Valley, PA 19060Off Market
- $594,3004 bd3 ba2.2k sqft3135 Woodsedge Dr, Garnet Valley, PA 19060Off Market
- $685,0003 bd4 ba3.4k sqft3118 McLaughlin Ct, Garnet Valley, PA 19060Sold
- $628,6004 bd2 ba2.2k sqft3133 Woodsedge Dr, Garnet Valley, PA 19060Off Market
Nearby schools
GreatSchools rating
- 9/10Bethel Springs El SchoolGrades: K-5Distance: 0.9 mi
- 10/10Garnet Valley Middle SchoolGrades: 6-8Distance: 1.7 mi
- 10/10Garnet Valley High SchoolGrades: 9-12Distance: 1.1 mi
Schools provided by the listing agent
- District: Garnet Valley
Source: Bright MLS. This data may not be complete. We recommend contacting the local school district to confirm school assignments for this home.
Get a cash offer in 3 minutes
Find out how much your home could sell for in as little as 3 minutes with a no-obligation cash offer.
Estimated market value
$662,100
Get a cash offer in 3 minutes
Find out how much your home could sell for in as little as 3 minutes with a no-obligation cash offer.
Estimated market value
$662,100
- Pennsylvania
- Delaware County
- Garnet Valley
- 19060
- 3129 Woods Edge Dr
Nearby cities
Nearby zip codes
Other Garnet Valley Topics
