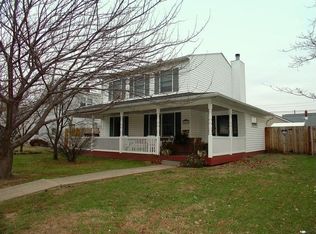
Delightful in Dundalk!! Meticulously updated. On the main level, you’ll find a spacious living area, a modern full bathroom, and two convenient first-floor bedrooms. The kitchen offers space for a table, stainless steel appliances, quartz countertops, shaker-style cabinetry, and an exit to the side yard. The second floor features two additional bedrooms, a second full bathroom, flexible living space, and eaves for additional storage. The basement includes the laundry center along with space for a workshop and/or exercise area, plus walk-up stairs leading to the carport. In any season, the carport may become your favorite amenity, providing protection from the elements and extending your usable living space year-round. The private driveway, accessed from the alley, offers parking for multiple vehicles. With such a spacious rear yard, the property is perfect for hosting gatherings of all sizes and occasions—you just might become the hostess with the mostest. Conveniently located and ready for your move-in date!
For sale
Price cut: $5K (6/17)
$319,900
3129 Yorkway, Baltimore, MD 21222
4beds
1,088sqft
Single Family Residence
Built in 1948
6,076 Square Feet Lot
$319,400 Zestimate®
$294/sqft
$-- HOA
What's special
Stainless steel appliancesShaker-style cabinetryParking for multiple vehiclesQuartz countertopsEaves for additional storageFlexible living space
- 119 days |
- 853 |
- 52 |
Zillow last checked:
Listing updated:
Listed by:
Sally Hechter 410-967-9847,
Cummings & Co. Realtors (410) 823-0033
Source: Bright MLS,MLS#: MDBC2154344
Loading...
Facts & features
Interior
Bedrooms & bathrooms
- Bedrooms: 4
- Bathrooms: 2
- Full bathrooms: 2
- Main level bathrooms: 1
- Main level bedrooms: 2
Rooms
- Room types: Living Room, Bedroom 2, Bedroom 3, Bedroom 4, Kitchen, Basement, Bedroom 1, Other, Bathroom 3, Full Bath
Bedroom 1
- Features: Flooring - Luxury Vinyl Plank, Ceiling Fan(s)
- Level: Main
Bedroom 2
- Features: Flooring - Luxury Vinyl Plank, Ceiling Fan(s)
- Level: Main
Bedroom 3
- Level: Upper
Bedroom 4
- Features: Flooring - Carpet
- Level: Upper
Bathroom 3
- Features: Flooring - Carpet
- Level: Upper
Basement
- Features: Flooring - Concrete
- Level: Lower
Other
- Features: Flooring - Luxury Vinyl Plank
- Level: Main
Kitchen
- Features: Flooring - Luxury Vinyl Plank, Countertop(s) - Quartz, Kitchen - Electric Cooking, Recessed Lighting
- Level: Main
Living room
- Features: Flooring - Luxury Vinyl Plank
- Level: Main
Other
- Features: Flooring - Carpet, Walk-In Closet(s)
- Level: Upper
Heating
- Forced Air, Natural Gas
Cooling
- Other, Central Air, Ceiling Fan(s), Natural Gas
Appliances
- Included: Microwave, Dishwasher, Disposal, Exhaust Fan, Self Cleaning Oven, Oven/Range - Electric, Refrigerator, Stainless Steel Appliance(s), Cooktop, Washer, Water Heater, Dryer, Gas Water Heater
- Laundry: In Basement, Dryer In Unit, Washer In Unit
Features
- Bathroom - Stall Shower, Bathroom - Tub Shower, Ceiling Fan(s), Entry Level Bedroom, Floor Plan - Traditional, Eat-in Kitchen, Kitchen - Table Space, Recessed Lighting, Dry Wall, Block Walls
- Flooring: Luxury Vinyl
- Doors: Insulated, Six Panel
- Windows: Replacement
- Basement: Connecting Stairway,Partial,Improved,Interior Entry,Exterior Entry,Unfinished,Walk-Out Access
- Has fireplace: No
Interior area
- Total structure area: 1,813
- Total interior livable area: 1,088 sqft
- Finished area above ground: 1,088
- Finished area below ground: 0
Property
Parking
- Total spaces: 4
- Parking features: Asphalt, Driveway, Attached Carport
- Carport spaces: 1
- Uncovered spaces: 3
Accessibility
- Accessibility features: None
Features
- Levels: Two
- Stories: 2
- Exterior features: Awning(s)
- Pool features: None
Lot
- Size: 6,076 Square Feet
- Dimensions: 1.00 x
Details
- Additional structures: Above Grade, Below Grade
- Parcel number: 04121207083350
- Zoning: R
- Zoning description: Residential
- Special conditions: Standard
Construction
Type & style
- Home type: SingleFamily
- Architectural style: Cape Cod
- Property subtype: Single Family Residence
Materials
- Vinyl Siding
- Foundation: Block
- Roof: Architectural Shingle
Condition
- Excellent
- New construction: No
- Year built: 1948
Utilities & green energy
- Sewer: Public Sewer
- Water: Public
- Utilities for property: Electricity Available, Sewer Available, Water Available
Community & HOA
Community
- Subdivision: Dundalk
HOA
- Has HOA: No
Location
- Region: Baltimore
Financial & listing details
- Price per square foot: $294/sqft
- Tax assessed value: $194,700
- Annual tax amount: $2,209
- Date on market: 3/10/2026
- Listing agreement: Exclusive Right To Sell
- Listing terms: Cash,Conventional,FHA,VA Loan
- Ownership: Fee Simple
Estimated market value
$319,400
$303,000 - $335,000
$2,466/mo
Price history
| Date | Event | Price |
|---|---|---|
| 6/17/2026 | Price change | $319,900-1.5%$294/sqft |
Source: | ||
| 6/3/2026 | Price change | $324,900-1.2%$299/sqft |
Source: | ||
| 5/13/2026 | Price change | $329,000-1.5%$302/sqft |
Source: | ||
| 4/15/2026 | Price change | $334,000-1.5%$307/sqft |
Source: | ||
| 3/10/2026 | Listed for sale | $339,000+78.4%$312/sqft |
Source: | ||
| 10/6/2025 | Sold | $190,000$175/sqft |
Source: Public Record Report a problem | ||
Public tax history
| Year | Property taxes | Tax assessment |
|---|---|---|
| 2025 | $2,582 +25.4% | $182,300 +7.3% |
| 2024 | $2,059 +7.9% | $169,900 +7.9% |
| 2023 | $1,909 +3.1% | $157,500 |
| 2022 | $1,852 +3.2% | $157,500 +6.3% |
| 2021 | $1,795 +3.3% | $148,100 +3.3% |
| 2020 | $1,738 +2.1% | $143,400 |
| 2019 | $1,702 +2.2% | $143,400 +4.4% |
| 2018 | $1,665 +2.2% | $137,400 +2.2% |
| 2017 | $1,629 | $134,400 +1.1% |
| 2016 | -- | $133,000 +1.1% |
| 2015 | -- | $131,600 +1.1% |
| 2014 | -- | $130,200 |
| 2013 | -- | $130,200 |
| 2012 | -- | $130,200 -19.6% |
| 2011 | -- | $161,900 +6.7% |
| 2010 | -- | $151,786 +7.1% |
| 2009 | -- | $141,663 +7.7% |
| 2008 | -- | $131,540 +10.8% |
| 2007 | -- | $118,746 +12.1% |
| 2006 | -- | $105,953 +13.7% |
| 2005 | -- | $93,160 +2.1% |
| 2004 | -- | $91,236 +2.2% |
| 2003 | -- | $89,313 +2.2% |
| 2002 | -- | $87,390 +0.3% |
| 2001 | -- | $87,160 |
Find assessor info on the county website
Monthly payment
Est. payment$--/mo
Payment breakdown
Explore the cost of this home by adjusting the details. Changes won't be saved.All calculations are estimates and provided by Zillow, Inc. for informational purposes only. Actual amounts may vary.
HOA fees may include property taxes on listings classified as Co-Ops. Contact the listing agent and/or owner for fee details.
Mortgage interest rates are dependent on a number of factors, including credit score, down payment, and repayment length. Interest rate data provided by Zillow Group Marketplace, Inc. as of 1/1/1970 from various mortgage lenders with which we have lead or other similar arrangements; the Estimated Payment is an average of those rates.
See how much you could borrow to make a competitive offer.
Climate risks
Neighborhood: 21222
Nearby schools
GreatSchools rating
- 7/10Logan Elementary SchoolGrades: PK-5Distance: 0.3 mi
- 2/10Dundalk Middle SchoolGrades: 6-8Distance: 0.4 mi
- 1/10Dundalk High SchoolGrades: 9-12Distance: 0.9 mi
Schools provided by the listing agent
- District: Baltimore County Public Schools
Source: Bright MLS. This data may not be complete. We recommend contacting the local school district to confirm school assignments for this home.
A local agent can set up tours, give advice and negotiate with sellers.
- Maryland
- Baltimore County
- Dundalk
- 21222
- 3129 Yorkway


