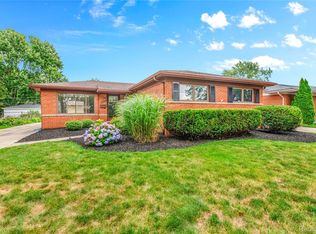
Immediate possession offered on this 4-bedroom Warren ranch in a beautiful North Warren neighborhood. This home has been very well cared for by the original owner who built this home. Complete replacement windows throughout, new furnace, hot water tank and central air. Huge Family Room with natural fireplace. Huge Master Bedroom separated from the kids room. Full finished basement with bar and 1/2 bath. Pool table is included. Nicely landscaped with brick paver walkway. Full Trex deck off the doorwall. Huge 2.5 garage. Show today.
Sold for $270,000
$270,000
31290 Marilyn Dr, Warren, MI 48093
4beds
2,766sqft
Single Family Residence
Built in 1960
6,969 Square Feet Lot
$300,900 Zestimate®
$98/sqft
$2,130 Estimated rent
Home value
$300,900
$286,000 - $316,000
$2,130/mo
Zestimate® history
Owner options
List your home for rent
$2,130/mo
Rent Zestimate®
Find your next renter with Zillow Rental Manager. Plus, with online applications, you can quickly screen prospective tenants – for free.
$2,130/mo
Rent Zestimate®
Refinance and save
$1,786/mo
Est. payment
Refinancing to a lower rate could help reduce your monthly payments and save thousands over the life of the loan.
$1,786/mo
Est. payment
Explore your selling options
Work with a Zillow partner agent
Leverage their expertise and Zillow's premium Showcase listings to get your home seen by more buyers.
Get startedList with your own agent
Get your home in front of millions of buyers by listing it on Zillow.
Learn how to do itSell it yourself
Take full control of how buyers see your home on Zillow by listing For Sale by Owner (FSBO).
List your homeWhat's special
Pool tableNatural fireplaceFull trex deckBrick paver walkwayHuge family roomComplete replacement windows throughoutNew furnace
Zillow last checked:
Listing updated:
Listed by:
Len Gallo 586-997-9900,
RE/MAX Metropolitan
Bought with:
Muhtasin Sadman, 6501415092
EXP Realty Main
Source: Realcomp II,MLS#: 20230066439
Facts & features
Interior
Bedrooms & bathrooms
- Bedrooms: 4
- Bathrooms: 2
- Full bathrooms: 1
- 1/2 bathrooms: 1
Heating
- Forced Air, Natural Gas
Cooling
- Central Air
Appliances
- Included: Built In Electric Range, Dishwasher, Disposal, Free Standing Refrigerator
Features
- Basement: Finished,Full
- Has fireplace: Yes
- Fireplace features: Family Room
Interior area
- Total interior livable area: 2,766 sqft
- Finished area above ground: 1,711
- Finished area below ground: 1,055
Property
Parking
- Total spaces: 2.5
- Parking features: Twoand Half Car Garage, Attached, Electricityin Garage, Garage Door Opener
- Garage spaces: 2.5
Features
- Levels: One
- Stories: 1
- Entry location: GroundLevel
- Patio & porch: Deck, Porch
- Pool features: None
- Fencing: Back Yard,Fenced
Lot
- Size: 6,969 Square Feet
- Dimensions: 56.00 x 128.00
Details
- Parcel number: 1302330013
- Special conditions: Short Sale No,Standard
Construction
Type & style
- Home type: SingleFamily
- Architectural style: Ranch
- Property subtype: Single Family Residence
Materials
- Brick
- Foundation: Basement, Poured
- Roof: Asphalt
Condition
- New construction: No
- Year built: 1960
Utilities & green energy
- Sewer: Public Sewer
- Water: Public
Community & HOA
Community
- Subdivision: ROSALIE
HOA
- Has HOA: No
Location
- Region: Warren
Financial & listing details
- Price per square foot: $98/sqft
- Tax assessed value: $54,478
- Annual tax amount: $2,869
- Date on market: 8/9/2023
- Cumulative days on market: 5 days
- Listing agreement: Exclusive Right To Sell
- Listing terms: Cash,Conventional
Price history
| Date | Event | Price |
|---|---|---|
| 9/6/2023 | Sold | $270,000+0%$98/sqft |
Source:  Realcomp II #20230066439 Report a problem Realcomp II #20230066439 Report a problem | ||
| 8/14/2023 | Pending sale | $269,900$98/sqft |
Source: Realcomp II #20230066439 Report a problem | ||
| 8/9/2023 | Listed for sale | $269,900$98/sqft |
Source: Realcomp II #20230066439 Report a problem | ||
Public tax history
| Year | Property taxes | Tax assessment |
|---|---|---|
| 2025 | $6,871 +124.4% | $137,380 +7.3% |
| 2024 | $3,062 +6.7% | $127,990 +11.2% |
| 2023 | $2,870 -1.7% | $115,120 +14.1% |
| 2022 | $2,920 +0.6% | $100,870 +5.9% |
| 2021 | $2,902 | $95,240 +6.6% |
| 2020 | $2,902 +6.9% | $89,310 +6.6% |
| 2019 | $2,715 -0.3% | $83,800 +21.7% |
| 2018 | $2,723 | $68,880 +8.8% |
| 2017 | -- | $63,320 |
| 2016 | -- | $63,320 +8.6% |
| 2015 | -- | $58,310 +23.2% |
| 2012 | -- | $47,330 |
| 2010 | -- | -- |
| 2009 | -- | $70,150 -14.6% |
| 2008 | -- | $82,130 -6.4% |
| 2007 | -- | $87,790 +1.4% |
| 2006 | -- | $86,620 +2.4% |
| 2005 | -- | $84,630 +0.1% |
| 2004 | -- | $84,580 +48.8% |
| 2001 | $2,335 +6.9% | $56,840 +3.2% |
| 2000 | $2,183 | $55,080 |
Find assessor info on the county website
Neighborhood: 48093
Nearby homes
- $259,7003 bd2 ba1.2k sqft31274 Marilyn Dr, Warren, MI 48093Off Market
- $210,2001 bd1 ba1k sqft31408 Marilyn Dr, Warren, MI 48093Off Market
- $237,5005 bd2 ba1.2k sqft31256 Marilyn Dr, Warren, MI 48093Off Market
- $300,0004 bd2 ba1.8k sqft31424 Marilyn Dr, Warren, MI 48093Sold
- $230,0003 bd2 ba2k sqft31373 Roan Dr, Warren, MI 48093Sold
- $236,0003 bd2 ba1k sqft31389 Roan Dr, Warren, MI 48093Off Market
- $245,3004 bd2 ba1.2k sqft31291 Marilyn Dr, Warren, MI 48093Off Market
- $242,0003 bd2 ba1.2k sqft31240 Marilyn Dr, Warren, MI 48093Off Market
Nearby schools
GreatSchools rating
- 7/10Wilkerson Elementary SchoolGrades: PK-5Distance: 0.1 mi
- 7/10Carter Middle SchoolGrades: 6-8Distance: 0.3 mi
- 6/10Cousino Senior High SchoolGrades: 9-12Distance: 0.7 mi
Get a cash offer in 3 minutes
Find out how much your home could sell for in as little as 3 minutes with a no-obligation cash offer.
Estimated market value
$300,900
Get a cash offer in 3 minutes
Find out how much your home could sell for in as little as 3 minutes with a no-obligation cash offer.
Estimated market value
$300,900
- Michigan
- Macomb County
- Warren
- 48093
- 31290 Marilyn Dr
Nearby cities
Nearby zip codes
Other Warren Topics
