Tucked away at the end of a quiet cul-de-sac in the exclusive gates of Rancho San Juan Estates, this 4-bedroom, 3.5-bath residence captures the essence of resort-style living with a timeless sense of elegance. Surrounded by lush tropical landscaping, the home is designed to be both a serene retreat and an entertainer’s dream. Inside, soaring ceilings and walls of windows flood the open-concept layout with natural light, highlighting upscale finishes at every turn. The gourmet kitchen is the heart of the home, featuring granite countertops, stainless steel appliances, a coffee bar, and an oversized island ideal for casual gatherings. The primary suite is a private sanctuary, complete with a romantic double-sided fireplace, spa-like bathroom, soaking tub, dual vanities, and an expansive walk-in closet. A versatile main-level office can easily transform into a fifth bedroom, while the loft adds a bonus living space. The backyard feels like a private resort—complete with a sparkling pool and raised spa, framed by mature palms and vibrant greenery. A built-in BBQ and generous patio make outdoor entertaining effortless all year long. Additional highlights include a formal dining room, cozy living room fireplace, a 3-car garage with epoxy flooring and storage, and access to exclusive community amenities. The owner has meticulously maintained this property since purchasing it, including multiple exterior painting, roof repairs, water heater, furnace, landscape, hardscape and drainage, fencing, pool equipment, garage painting, flooring, lighting, carpet, cabinets, sinks, toilets, interior painting, insulation, and updated closets. With no Mello-Roos and convenient proximity to scenic hiking and horse trails, San Juan Golf Course, acclaimed schools, charming downtown San Juan Capistrano, the train station, the new Riverwalk Eatery, and nearby beaches, this home offers a rare opportunity to enjoy luxury, comfort, and location all in one. A true turnkey gem for those who want it all.
Sold for $2,220,000
Listed by: Compass • Robyn Robinson • Contact: 949-295-5676
Bought with: ReMax Tiffany Real Estate
Tax assessed value
$2,220,000
31291 Via Fajita, San Juan Capistrano, CA 92675
5beds
3,600sqft
Single Family Residence
Built in 1990
8,378 Square Feet Lot
$2,244,000 Zestimate®
$617/sqft
$7,892 Estimated rent
Home value
$2,244,000
$2.06M - $2.45M
$7,892/mo
Zestimate® history
Owner options
List your home for rent
$7,892/mo
Rent Zestimate®
Find your next renter with Zillow Rental Manager. Plus, with online applications, you can quickly screen prospective tenants – for free.
$7,892/mo
Rent Zestimate®
Refinance and save
$14,151/mo
Est. payment
Refinancing to a lower rate could help reduce your monthly payments and save thousands over the life of the loan.
$14,151/mo
Est. payment
Explore your selling options
Work with a Zillow partner agent
Leverage their expertise and Zillow's premium Showcase listings to get your home seen by more buyers.
Get startedList with your own agent
Get your home in front of millions of buyers by listing it on Zillow.
Learn how to do itSell it yourself
Take full control of how buyers see your home on Zillow by listing For Sale by Owner (FSBO).
List your homeWhat's special
Zillow last checked:
Listing updated:
Listed by:
Robyn Robinson DRE #00849269 949-295-5676,
Compass,
Emma Robinson DRE #02083820 949-375-0780,
Compass
Bought with:
Marissa Cronin, DRE #02287915
ReMax Tiffany Real Estate
Source: CRMLS,MLS#: OC25222231 Originating MLS: California Regional MLS
Originating MLS: California Regional MLSFacts & features
Interior
Bedrooms & bathrooms
- Bedrooms: 5
- Bathrooms: 4
- Full bathrooms: 3
- 1/2 bathrooms: 1
- Main level bathrooms: 2
- Main level bedrooms: 1
Rooms
- Room types: Bathroom, Bonus Room, Bedroom, Entry/Foyer, Family Room, Foyer, Guest Quarters, Kitchen, Laundry, Library, Loft, Living Room, Primary Bathroom, Primary Bedroom, Office, Other, Pantry, Dining Room
Bathroom
- Features: Bathtub, Closet, Dual Sinks, Hollywood Bath, Linen Closet, Stone Counters, Remodeled, Soaking Tub, Separate Shower, Tub Shower
Bathroom
- Features: Jack and Jill Bath
Kitchen
- Features: Granite Counters, Kitchen Island, Kitchen/Family Room Combo, Remodeled, Updated Kitchen
Heating
- Central, Forced Air, Zoned
Cooling
- Central Air, Zoned
Appliances
- Included: Convection Oven, Double Oven, Dishwasher, Gas Cooktop, Disposal, Microwave, Refrigerator, Self Cleaning Oven
- Laundry: Inside, Laundry Room
Features
- Breakfast Bar, Built-in Features, Breakfast Area, Cathedral Ceiling(s), Separate/Formal Dining Room, Granite Counters, High Ceilings, In-Law Floorplan, Stone Counters, Storage, Two Story Ceilings, Bedroom on Main Level, Entrance Foyer, Jack and Jill Bath, Loft, Primary Suite, Walk-In Pantry, Walk-In Closet(s)
- Flooring: Carpet, Tile, Wood
- Doors: Panel Doors, Sliding Doors
- Windows: Blinds
- Has fireplace: Yes
- Fireplace features: Bath, Family Room, Living Room, Primary Bedroom, See Through
- Common walls with other units/homes: No Common Walls
Interior area
- Total interior livable area: 3,600 sqft
Property
Parking
- Total spaces: 3
- Parking features: Door-Multi, Direct Access, Driveway Level, Door-Single, Garage Faces Front, Garage
- Attached garage spaces: 3
Accessibility
- Accessibility features: Safe Emergency Egress from Home, No Stairs, Accessible Doors
Features
- Levels: Two
- Stories: 2
- Entry location: front
- Patio & porch: Concrete, Open, Patio, Stone, Wrap Around
- Exterior features: Barbecue, Lighting, Rain Gutters
- Has private pool: Yes
- Pool features: In Ground, Private
- Has spa: Yes
- Spa features: In Ground, Private
- Fencing: Average Condition,Wood,Wrought Iron
- Has view: Yes
- View description: Park/Greenbelt, Hills, Mountain(s), Neighborhood, Pool, Trees/Woods
Lot
- Size: 8,378 Square Feet
- Features: 0-1 Unit/Acre, Back Yard, Cul-De-Sac, Front Yard, Sprinklers In Rear, Sprinklers In Front, Lawn, Landscaped, Level, Paved, Rectangular Lot, Sprinklers Timer, Sprinkler System, Street Level, Walkstreet, Yard
Details
- Parcel number: 66415113
- Special conditions: Standard
- Horse amenities: Riding Trail
Construction
Type & style
- Home type: SingleFamily
- Architectural style: Spanish
- Property subtype: Single Family Residence
Materials
- Drywall, Concrete, Stucco
- Roof: Tile
Condition
- Updated/Remodeled,Turnkey
- New construction: No
- Year built: 1990
Details
- Builder name: Rancho San Juan Estates
Utilities & green energy
- Electric: 220 Volts in Laundry
- Sewer: Public Sewer
- Water: Public
- Utilities for property: Cable Connected, Electricity Connected, Natural Gas Connected, Phone Available, Sewer Connected, Water Connected
Community & HOA
Community
- Features: Biking, Foothills, Hiking, Horse Trails, Street Lights, Sidewalks, Gated
- Security: Carbon Monoxide Detector(s), Security Gate, Gated Community, Smoke Detector(s)
- Subdivision: Rancho San Juan (Rsj)
HOA
- Has HOA: Yes
- Amenities included: Controlled Access, Maintenance Grounds, Horse Trail(s), Trail(s)
- HOA fee: $289 monthly
- HOA name: Rancho San Juan
- HOA phone: 949-855-1800
Location
- Region: San Juan Capistrano
Financial & listing details
- Price per square foot: $617/sqft
- Tax assessed value: $2,220,000
- Date on market: 9/25/2025
- Cumulative days on market: 187 days
- Listing terms: Cash,Cash to New Loan,Conventional
Price history
| Date | Event | Price |
|---|---|---|
| 11/10/2025 | Sold | $2,220,000+1%$617/sqft |
Source:  CRMLS #OC25222231 Report a problem CRMLS #OC25222231 Report a problem | ||
| 10/25/2025 | Pending sale | $2,199,000$611/sqft |
Source: CRMLS #OC25222231 Report a problem | ||
| 10/11/2025 | Contingent | $2,199,000$611/sqft |
Source: CRMLS #OC25222231 Report a problem | ||
| 9/25/2025 | Price change | $2,199,0000%$611/sqft |
Source: CRMLS #OC25222231 Report a problem | ||
| 6/30/2025 | Price change | $2,199,900-6.2%$611/sqft |
Source:  SDMLS #PW25112541 Report a problem SDMLS #PW25112541 Report a problem | ||
| 4/26/2025 | Price change | $2,345,000-2.1%$651/sqft |
Source: CRMLS #OC25052911 Report a problem | ||
| 3/10/2025 | Listed for sale | $2,395,000+65.3%$665/sqft |
Source: CRMLS #OC25052911 Report a problem | ||
| 10/28/2020 | Listing removed | $1,449,000$403/sqft |
Source: Balboa Real Estate, Inc #OC20129971 Report a problem | ||
| 8/18/2020 | Price change | $1,449,000-2.5%$403/sqft |
Source: Balboa Real Estate, Inc #OC20129971 Report a problem | ||
| 7/3/2020 | Listed for sale | $1,485,800+4%$413/sqft |
Source: Balboa Real Estate, Inc #OC20129971 Report a problem | ||
| 8/29/2019 | Listing removed | $1,429,000$397/sqft |
Source: Balboa Real Estate, Inc #OC19072180 Report a problem | ||
| 5/29/2019 | Price change | $1,429,000-1.4%$397/sqft |
Source: Balboa Real Estate, Inc #OC19072180 Report a problem | ||
| 4/2/2019 | Listed for sale | $1,450,000+309.6%$403/sqft |
Source: Balboa Real Estate, Inc #OC19072180 Report a problem | ||
| 11/27/1995 | Sold | $354,000+18%$98/sqft |
Source: Public Record Report a problem | ||
| 10/25/1993 | Sold | $300,000$83/sqft |
Source: Public Record Report a problem | ||
Public tax history
| Year | Property taxes | Tax assessment |
|---|---|---|
| 2026 | -- | $2,220,000 +253.7% |
| 2025 | $6,688 +1% | $627,579 +2% |
| 2024 | $6,620 +3% | $615,274 +2% |
| 2023 | $6,425 +6.4% | $603,210 +2% |
| 2022 | $6,037 +1.9% | $591,383 +2% |
| 2021 | $5,924 +0.9% | $579,788 +1% |
| 2020 | $5,871 | $573,843 +2% |
| 2019 | $5,871 +1.9% | $562,592 +2% |
| 2018 | $5,762 +2.8% | $551,561 +2% |
| 2017 | $5,604 | $540,747 +2% |
| 2016 | $5,604 +1.9% | $530,145 +1.5% |
| 2015 | $5,500 +3.4% | $522,182 +2% |
| 2014 | $5,317 | $511,954 +0.5% |
| 2013 | -- | $509,641 +2% |
| 2012 | -- | $499,649 +2% |
| 2011 | -- | $489,852 +0.8% |
| 2010 | -- | $486,191 -0.2% |
| 2009 | -- | $487,347 +2% |
| 2008 | -- | $477,792 +2% |
| 2007 | -- | $468,424 +2% |
| 2006 | -- | $459,240 +2% |
| 2005 | -- | $450,236 +2% |
| 2004 | -- | $441,408 +1.9% |
| 2003 | -- | $433,318 +2% |
| 2002 | -- | $424,822 +2% |
| 2001 | $4,352 +2.1% | $416,493 +2% |
| 2000 | $4,264 | $408,327 |
Find assessor info on the county website
Neighborhood: 92675
Nearby homes
- $1,874,4003 bd3 ba3.2k sqft31281 Via Fajita, San Juan Capistrano, CA 92675Off Market
- $2,219,0004 bd3 ba3.2k sqft31342 Paseo Cadiz, San Juan Capistrano, CA 92675Off Market

- $2,092,5004 bd3 ba2.7k sqft31332 Paseo Cadiz, San Juan Capistrano, CA 92675Sold
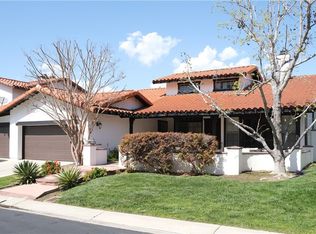
- $2,281,1004 bd3 ba2.7k sqft31271 Via Fajita, San Juan Capistrano, CA 92675Off Market
- $1,826,3003 bd3 ba3.1k sqft31322 Paseo Cadiz, San Juan Capistrano, CA 92675Off Market
- $1,951,7003 bd3 ba2.6k sqft28791 Via Buena Vis, San Juan Capistrano, CA 92675Off Market
- $1,917,4004 bd3 ba3.2k sqft31292 Via Fajita, San Juan Capistrano, CA 92675Off Market
- $1,907,6003 bd3 ba3.1k sqft31282 Via Fajita, San Juan Capistrano, CA 92675Off Market
Nearby schools
GreatSchools rating
- 7/10Harold Ambuehl Elementary SchoolGrades: K-5Distance: 1 mi
- 8/10Marco Forster Middle SchoolGrades: 6-8Distance: 3.2 mi
- 9/10San Juan Hills High SchoolGrades: 9-12Distance: 0.6 mi
Get a cash offer in 3 minutes
Find out how much your home could sell for in as little as 3 minutes with a no-obligation cash offer.
Estimated market value
$2,244,000
Get a cash offer in 3 minutes
Find out how much your home could sell for in as little as 3 minutes with a no-obligation cash offer.
Estimated market value
$2,244,000
- California
- Orange County
- San Juan Capistrano
- 92675
- 31291 Via Fajita
Nearby cities
Nearby zip codes
Other San Juan Capistrano Topics
- Apartments for Rent in 92675
- Houses for Sale in 92675
- Houses for Rent in 92675
- 92675 Real Estate
- San Juan Capistrano Condos
- Houses for Sale in San Juan Capistrano
- Newest Listings in San Juan Capistrano
- San Juan Capistrano Home Values
- San Juan Capistrano Real Estate Agents
- San Juan Capistrano Refinance
- San Juan Capistrano Mortgage Rates
