Skip main navigation
Sold for $735,000
  • Listed by: Oro Realty Group • Christine Tran • Contact: 858-204-4271
    Bought with: Impact Real Estate
    $735,000

    31296 Cortez St, Menifee, CA 92584

    4beds
    2,737sqft
    Single Family Residence
    Built in 2005
    8,276 Square Feet Lot
    $730,400 Zestimate®
    $269/sqft
    $3,887 Estimated rent

    Home value

    $730,400

    $657,000 - $811,000

    $3,887/mo

    Zestimate® history
    Loading
    Loading...

    Owner options

    List your home for rent

    $3,887/mo

    Rent Zestimate®

    Find your next renter with Zillow Rental Manager. Plus, with online applications, you can quickly screen prospective tenants – for free.

    Learn more

    $3,887/mo

    Rent Zestimate®

    Refinance and save

    $4,725/mo

    Est. payment

    Refinancing to a lower rate could help reduce your monthly payments and save thousands over the life of the loan.

    See today's rates

    $4,725/mo

    Est. payment

    Explore your selling options

    Work with a Zillow partner agent

    Leverage their expertise and Zillow's premium Showcase listings to get your home seen by more buyers.

    Get started

    List with your own agent

    Get your home in front of millions of buyers by listing it on Zillow.

    Learn how to do it

    Sell it yourself

    Take full control of how buyers see your home on Zillow by listing For Sale by Owner (FSBO).

    List your home

    What's special

    Private primary suiteExpansive loftQuiet cul-de-sacLarge sparkling poolWalk-in showerLow-maintenance manicured yardSoaking tub
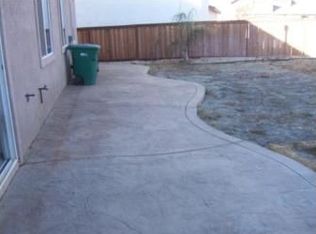
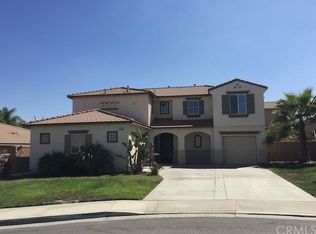
    Welcome to your dream home in the desirable Hidden Meadows community of Menifee! This stunning 4 bedroom, 3 bathroom home combines comfort, style, and entertainment AND it is located on quiet cul-de-sac. Enter through a welcoming front porch into the spacious front room with vaulted ceilings that flow effortlessly into the family room. The open kitchen, adjacent to the cozy living area with a fireplace, invites you to relax and entertain. Down the hallway, you’ll find a full bathroom, a laundry room with direct access to the spacious three car garage, two additional bedrooms, and the private primary suite. The primary suite features a walk-in shower, soaking tub, double vanity, and a walk-in closet. Off the main entry, a staircase leads to the expansive loft perfect for a game room, office, or media space alongside a generously sized bedroom and an additional full bathroom. The backyard is an entertainer’s paradise, boasting a large sparkling pool and spa surrounded by a low-maintenance, manicured yard. To top it all off, the home includes PAID solar, ensuring energy efficiency and significant cost savings. Located near four beautiful parks, scenic hiking trails, the public library, shopping, dining, and MSJC, this home is also just minutes from nearby schools and freeway access. Don’t miss this incredible opportunity to own a warm, inviting home with everything you need to live and thrive!

    Zillow last checked:

    Listing updated:

    Listed by:

    Christine Tran DRE #01948439 ctranhomes@gmail.com,

    Oro Realty Group,

    Sean Mounts DRE #02216649 808-271-7951,

    Oro Realty Group

    Bought with:

    Salvador Correa, DRE #01987177

    Impact Real Estate

    Source: CRMLS,MLS#: NDP2410734MLS LogoOriginating MLS: California Regional MLS (North San Diego County & Pacific Southwest AORs)

    Facts & features

    Interior

    Bedrooms & bathrooms
    • Bedrooms: 4
    • Bathrooms: 3
    • Full bathrooms: 3
    • Main level bathrooms: 2
    • Main level bedrooms: 3
    Rooms
    • Room types: Bedroom, Entry/Foyer, Family Room, Kitchen, Laundry, Loft, Living Room, Primary Bathroom, Primary Bedroom, Other
    Primary bedroom
    • Features: Main Level Primary
    Bedroom
    • Features: Bedroom on Main Level
    Heating
    • Forced Air
    Cooling
    • Central Air
    Appliances
    • Included: Dryer, Washer
    • Laundry: Washer Hookup, Gas Dryer Hookup, Inside, Laundry Room
    Features
    • Bedroom on Main Level, Loft, Main Level Primary, Walk-In Closet(s)
    • Has fireplace: Yes
    • Fireplace features: Family Room, Gas
    • Common walls with other units/homes: No Common Walls
    Interior area
    • Total interior livable area: 2,737 sqft

    Property

    Parking
    • Total spaces: 3
    • Parking features: Garage - Attached
    • Attached garage spaces: 3
    Features
    • Levels: Two
    • Stories: 2
    • Entry location: front main
    • Has private pool: Yes
    • Pool features: Heated, In Ground
    • Has view: Yes
    • View description: Hills, Mountain(s), Neighborhood, Pool
    Lot
    • Size: 8,276 Square Feet
    • Features: 0-1 Unit/Acre, Back Yard, Cul-De-Sac, Drip Irrigation/Bubblers, Front Yard, Sprinklers In Rear, Sprinklers In Front, Lawn, Landscaped, Near Park, Rectangular Lot, Sprinklers Timer, Sprinkler System
    Details
    • Parcel number: 372380024
    • Zoning: R1
    • Special conditions: Standard

    Construction

    Type & style
    • Home type: SingleFamily
    • Property subtype: Single Family Residence
    Condition
    • Year built: 2005

    Utilities & green energy

    • Sewer: Public Sewer

    Community & HOA

    Community
    • Features: Biking, Curbs, Hiking, Mountainous, Preserve/Public Land, Suburban, Sidewalks, Park
    HOA
    • Has HOA: Yes
    • Amenities included: Management
    • HOA fee: $45 monthly
    • HOA name: Equity Management
    • HOA phone: 951-672-3640
    Location
    • Region: Menifee

    Financial & listing details

    • Price per square foot: $269/sqft
    • Tax assessed value: $636,437
    • Annual tax amount: $8,125
    • Date on market: 1/1/2025
    • Listing terms: Cash,Cash to New Loan,Conventional,FHA,VA Loan

    Price history

    DateEventPrice
    2/21/2025Sold$735,000+1.4%$269/sqft
    Source: CRMLS #NDP2410734 Report a problem
    1/16/2025Contingent$725,000$265/sqft
    Source: CRMLS #NDP2410734 Report a problem
    1/1/2025Listed for sale$725,000+64.4%$265/sqft
    Source: CRMLS #NDP2410734 Report a problem
    10/27/2005Sold$441,000$161/sqft
    Source: Public Record Report a problem

    Public tax history

    YearProperty taxesTax assessment
    2025$8,125 +25%$636,437 +2%
    2024$6,502 +2.8%$623,959 +2%
    2023$6,328 +11.5%$611,726 +9.1%
    2022$5,677 +14%$560,834 +18%
    2021$4,982 +16.8%$475,283 +12%
    2020$4,267 +6.6%$424,360 -25.6%
    2019$4,004 +5.9%$570,537 +43.7%
    2018$3,782 -25.9%$397,000 +5.9%
    2017$5,102 $375,000 +7.4%
    2016$5,102 +13.6%$349,000 +6.4%
    2015$4,491 +3.4%$328,000 +5.5%
    2014$4,342 $311,000 +32.9%
    2013-- $234,000 -3.7%
    2012-- $243,000 +6.6%
    2011-- $228,000 -0.4%
    2010-- $229,000 -0.4%
    2009-- $230,000 -36.8%
    2008-- $364,000 -19.1%
    2007-- $449,820 +2%
    2006-- $441,000
    Find assessor info on the county website

    Neighborhood: 92584

    Nearby schools

    GreatSchools rating
    Schools provided by the listing agent
    • Elementary: Southshore
    • Middle: Bell Mountain
    • High: Heritage

    Source: CRMLS. This data may not be complete. We recommend contacting the local school district to confirm school assignments for this home.

    Get a cash offer in 3 minutes
    Find out how much your home could sell for in as little as 3 minutes with a no-obligation cash offer.
    Estimated market value
    $730,400
    Get a cash offer in 3 minutes
    Find out how much your home could sell for in as little as 3 minutes with a no-obligation cash offer.
    Estimated market value
    $730,400