Skip main navigation
Closed
  • $340,000

    31296 Palladian Way, Spanish Fort, AL 36527

    4beds
    1,768sqft
    Residential
    Built in 2021
    10,193 Square Feet Lot
    $344,300 Zestimate®
    $192/sqft
    $2,251 Estimated rent

    Home value

    $344,300

    $324,000 - $365,000

    $2,251/mo

    Zestimate® history
    Loading
    Loading...

    Owner options

    List your home for rent

    $2,251/mo

    Rent Zestimate®

    Find your next renter with Zillow Rental Manager. Plus, with online applications, you can quickly screen prospective tenants – for free.

    Learn more

    $2,251/mo

    Rent Zestimate®

    Refinance and save

    $2,109/mo

    Est. payment

    Refinancing to a lower rate could help reduce your monthly payments and save thousands over the life of the loan.

    See today's rates

    $2,109/mo

    Est. payment

    Explore your selling options

    Work with a Zillow partner agent

    Leverage their expertise and Zillow's premium Showcase listings to get your home seen by more buyers.

    Get started

    List with your own agent

    Get your home in front of millions of buyers by listing it on Zillow.

    Learn how to do it

    Sell it yourself

    Take full control of how buyers see your home on Zillow by listing For Sale by Owner (FSBO).

    List your home

    What's special

    New interior paintFully fenced in yardSoaking tubUndermount double bowl vanityNew light fixturesLarge walk-in closetGranite tops
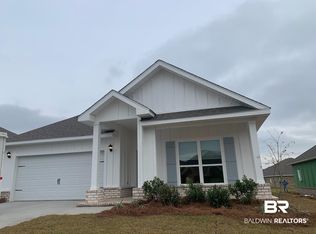
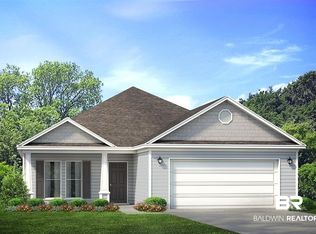
    Welcome home to 31296 Palladian Way. Located on a quiet cul-de-sac in the highly sought after neighborhood of Stonebridge. As you enter the home, the foyer leads to the fabulous open concept Living/Kitchen area featuring medium Pebble painted cabinets, granite countertops, a deep stainless undermount sink, stainless appliances, gas range, a large pantry, an island that overlooks the family room which is accented with beautiful tray ceilings. The master suite also has trayed ceilings and a roomy master bathroom, granite tops with undermount double bowl vanity, 5’ shower, soaking tub and large walk-in closet. The second, third and FOURTH bedrooms are to the front of the home, with a second full bath. Outback you'll be sure to enjoy a fully fenced in yard on an oversided lot!! NEW interior Paint throughout as well as a new light fixtures! This community is full of amazing amenities including a pool, clubhouse, playground, bocce ball court, two tennis courts, basketball court, putting green, and whiffle ballfield! Schedule your showing today!! Buyer to verify all information during due diligence.

    Zillow last checked:

    Listing updated:

    Listed by:

    Miranda Maharrey PHONE:251-422-2523,

    Waters Edge Realty

    Bought with:

    Rhonda Hice

    Coldwell Banker Reehl Prop Fairhope

    Source: Baldwin Realtors,MLS#: 377503MLS Logo

    Facts & features

    Interior

    Bedrooms & bathrooms
    • Bedrooms: 4
    • Bathrooms: 2
    • Full bathrooms: 2
    • Main level bedrooms: 4
    Primary bedroom
    • Level: Main
    • Area: 168
    • Dimensions: 12 x 14
    Bedroom 2
    • Level: Main
    • Area: 132
    • Dimensions: 11 x 12
    Bedroom 3
    • Level: Main
    • Area: 143
    • Dimensions: 11 x 13
    Bedroom 4
    • Level: Main
    • Area: 132
    • Dimensions: 11 x 12
    Dining room
    • Level: Main
    • Area: 198
    • Dimensions: 18 x 11
    Kitchen
    • Level: Main
    • Area: 180
    • Dimensions: 18 x 10
    Living room
    • Level: Main
    • Area: 240
    • Dimensions: 15 x 16
    Heating
    • Heat Pump
    Cooling
    • Gas
    Appliances
    • Included: Dishwasher, Disposal, Microwave, Gas Range, Tankless Water Heater
    Features
    • Ceiling Fan(s), High Ceilings, Split Bedroom Plan, Storage
    • Flooring: Tile, Engineered Vinyl Plank
    • Has basement: No
    • Has fireplace: No
    Interior area
    • Total structure area: 1,768
    • Total interior livable area: 1,768 sqft

    Property

    Parking
    • Total spaces: 2
    • Parking features: Garage, Garage Door Opener
    • Has garage: Yes
    • Covered spaces: 2
    Features
    • Levels: One
    • Stories: 1
    • Patio & porch: Covered
    • Exterior features: Termite Contract
    • Pool features: Community, Association
    • Fencing: Fenced
    • Has view: Yes
    • View description: None
    • Waterfront features: No Waterfront
    Lot
    • Size: 10,193 Square Feet
    • Dimensions: 125 x 52
    • Features: Less than 1 acre, Cul-De-Sac
    Details
    • Parcel number: 3304200000001.040

    Construction

    Type & style
    • Home type: SingleFamily
    • Architectural style: Craftsman
    • Property subtype: Residential
    Materials
    • Brick, Concrete, Vinyl Siding, Frame, Fortified-Gold
    • Foundation: Slab
    • Roof: Composition,Dimensional
    Condition
    • Resale
    • New construction: No
    • Year built: 2021

    Utilities & green energy

    • Gas: Mobile Gas
    • Sewer: Baldwin Co Sewer Service
    • Utilities for property: Underground Utilities, Loxley Utilitites, Riviera Utilities

    Community & HOA

    Community
    • Features: BBQ Area, Clubhouse, Fitness Center, Pool, Tennis Court(s)
    • Security: Carbon Monoxide Detector(s)
    • Subdivision: Stonebridge
    HOA
    • Has HOA: Yes
    • Services included: Association Management, Maintenance Grounds, Recreational Facilities, Taxes-Common Area, Pool
    • HOA fee: $570 annually
    Location
    • Region: Spanish Fort

    Financial & listing details

    • Price per square foot: $192/sqft
    • Tax assessed value: $303,600
    • Annual tax amount: $1,100
    • Price range: $340K - $340K
    • Date on market: 4/14/2025
    • Ownership: Whole/Full

    Price history

    DateEventPrice
    8/15/2025Sold$340,000-2.6%$192/sqft
    Source: Baldwin Realtors #377503 Report a problem
    7/16/2025Pending sale$349,000$197/sqft
    Source: Baldwin Realtors #377503 Report a problem
    5/29/2025Price change$349,000-1.7%$197/sqft
    Source: Baldwin Realtors #377503 Report a problem
    5/14/2025Price change$355,000-1.4%$201/sqft
    Source: Baldwin Realtors #377503 Report a problem
    4/29/2025Price change$360,000-2.7%$204/sqft
    Source: Baldwin Realtors #377503 Report a problem
    4/14/2025Listed for sale$370,000+20.8%$209/sqft
    Source: Baldwin Realtors #377503 Report a problem
    1/28/2022Sold$306,180$173/sqft
    Source: Baldwin Realtors #323262 Report a problem
    11/27/2021Pending sale$306,180$173/sqft
    Source: Baldwin Realtors #323262 Report a problem
    11/24/2021Sold$306,180$173/sqft
    Source: Public Record Report a problem
    10/1/2021Pending sale$306,180$173/sqft
    Source: DR Horton Report a problem
    9/25/2021Listed for sale$306,180$173/sqft
    Source: DR Horton Report a problem

    Public tax history

    YearProperty taxesTax assessment
    2025$1,079 +2.2%$30,380 +2.2%
    2024$1,055 +1.6%$29,740 +1.6%
    2023$1,038 $29,280 +38.2%
    2022-- $21,180 +22%
    2021$173 $17,360
    Find assessor info on the county website

    Neighborhood: 36527

    Nearby schools

    GreatSchools rating
    Schools provided by the listing agent
    • Elementary: Stonebridge Elementary
    • Middle: Spanish Fort Middle
    • High: Spanish Fort High

    Source: Baldwin Realtors. This data may not be complete. We recommend contacting the local school district to confirm school assignments for this home.

    Get a cash offer in 3 minutes
    Find out how much your home could sell for in as little as 3 minutes with a no-obligation cash offer.
    Estimated market value
    $344,300
    Get a cash offer in 3 minutes
    Find out how much your home could sell for in as little as 3 minutes with a no-obligation cash offer.
    Estimated market value
    $344,300