New Construction!!
Quality built 3 level split level home by Noble Custom Homes. Prime location in the West Bridgeport development in the highly desirable Sartell school district with easy access to Highway 15 and Highway 10. Main floor and upper floor are finished, consisting of 3 bedrooms 2 bathrooms, kitchen, dining and living room. Spacious Owner's suite offers 3/4 bath with walk in shower and large walk in closet. Upper level over garage offers two more bedrooms. Kitchen has walk in pantry and large center island. Lower level will be unfinished, except for the laundry room that will be finished, but the floorplan offers flexibility on finishing it several different ways (with up to 3 additional bedrooms) Over-sized black frame windows for sleek, modern look! Home also offers insulated 3 car garage.
Enjoy the ease of New Construction and the added piece of mind with the included builders warranty!
Notes: Buyer and Buyers agent to confirm all measurements. Some images contain virtual enhancements. Lawn seeding is included in the price and will be completed soon.
Active
Price cut: $5K (7/22)
$459,900
313 10th St S, Sartell, MN 56377
3beds
1,604sqft
Single Family
Built in 2026
0.32 Acres Lot
$-- Zestimate®
$287/sqft
$-- HOA
What's special
Large center islandLarge walk in closet
- 130 days |
- 335 |
- 10 |
Zillow last checked:
Listing updated:
Listed by:
Ryan Melchert 320-423-2133,
ORB Real Estate
Source: NorthstarMLS as distributed by MLS GRID,MLS#: 7036764
Facts & features
Interior
Bedrooms & bathrooms
- Bedrooms: 3
- Bathrooms: 2
- Full bathrooms: 1
- 3/4 bathrooms: 1
Bedroom
- Level: Main
- Area: 168 Square Feet
- Dimensions: 12' x 14'
Bedroom 2
- Level: Upper
- Area: 143.5 Square Feet
- Dimensions: 10'3" x 14'
Bedroom 3
- Level: Upper
- Area: 123 Square Feet
- Dimensions: 10'3" x 12'
Dining room
- Level: Main
- Area: 120.75 Square Feet
- Dimensions: 11'6" x 10'6"
Kitchen
- Level: Main
- Area: 133.21 Square Feet
- Dimensions: 11'6" x 11'7"
Living room
- Level: Main
- Area: 225.33 Square Feet
- Dimensions: 16' x 14'1"
Heating
- Forced Air, Fireplace(s)
Cooling
- Central Air
Appliances
- Included: Dishwasher, Microwave, Range, Refrigerator, Stainless Steel Appliance(s)
Features
- Basement: Block,Egress Window(s),Partially Finished
- Number of fireplaces: 1
Interior area
- Total structure area: 2,583
- Total interior livable area: 1,604 sqft
- Finished area above ground: 1,508
- Finished area below ground: 96
Property
Parking
- Total spaces: 3
- Parking features: Attached, Asphalt
- Attached garage spaces: 3
Accessibility
- Accessibility features: None
Features
- Levels: Three Level Split
Lot
- Size: 0.32 Acres
- Dimensions: 82 x 148 x 124 x 130
Details
- Foundation area: 1075
- Parcel number: 92571710803
- Zoning description: Residential-Single Family
Construction
Type & style
- Home type: SingleFamily
- Property subtype: Single Family
Condition
- New construction: Yes
- Year built: 2026
Details
- Builder name: NOBLE CUSTOM HOMES INC
Utilities & green energy
- Gas: Natural Gas
- Sewer: City Sewer/Connected
- Water: City Water/Connected
Community & HOA
Community
- Subdivision: West Bridgeport
HOA
- Has HOA: No
Location
- Region: Sartell
Financial & listing details
- Price per square foot: $287/sqft
- Tax assessed value: $71,500
- Annual tax amount: $1,182
- Date on market: 3/14/2026
- Date available: 04/20/2026
Estimated market value
Not available
Estimated sales range
Not available
Not available
Price history
| Date | Event | Price |
|---|---|---|
| 7/22/2026 | Price change | $459,900-1.1%$287/sqft |
Source:  NorthstarMLS as distributed by MLS GRID #7036764 Report a problem NorthstarMLS as distributed by MLS GRID #7036764 Report a problem | ||
| 6/23/2026 | Price change | $464,900-1.1%$290/sqft |
Source: NorthstarMLS as distributed by MLS GRID #7036764 Report a problem | ||
| 6/1/2026 | Price change | $469,900-2.1%$293/sqft |
Source: NorthstarMLS as distributed by MLS GRID #7036764 Report a problem | ||
| 3/14/2026 | Listed for sale | $479,900+524.1%$299/sqft |
Source: NorthstarMLS as distributed by MLS GRID #7036764 Report a problem | ||
| 2/17/2022 | Listing removed | -- |
Source: NorthstarMLS as distributed by MLS GRID #5332454 Report a problem | ||
| 3/22/2021 | Price change | $76,900+18.5%$48/sqft |
Source: NorthstarMLS as distributed by MLS GRID #5332454 Report a problem | ||
| 12/11/2020 | Listed for sale | $64,900$40/sqft |
Source: NorthstarMLS as distributed by MLS GRID #5332454 Report a problem | ||
Public tax history
| Year | Property taxes | Tax assessment |
|---|---|---|
| 2025 | $1,182 +0.9% | $71,500 |
| 2024 | $1,172 +92.8% | $71,500 |
| 2023 | $608 +57.5% | $71,500 +10% |
| 2022 | $386 | $65,000 |
| 2021 | $386 +522.6% | $65,000 |
| 2020 | $62 | $65,000 +1869.7% |
| 2019 | -- | $3,300 |
Find assessor info on the county website
Monthly payment
Est. payment
Payment breakdown
Explore the cost of this home by adjusting the details. Changes won't be saved.Climate risks
Neighborhood: 56377
Nearby schools
GreatSchools rating
- 9/10Riverview Intermediate SchoolGrades: 3-5Distance: 1.8 mi
- 9/10Sartell Middle SchoolGrades: 6-8Distance: 2 mi
- 9/10Sartell Senior High SchoolGrades: 9-12Distance: 4 mi
- $71,500-- bd-- ba-- sqft311 10th St S, Sartell, MN 56377Off Market
- $71,500-- bd-- ba-- sqft315 10th St S, Sartell, MN 56377Off Market
- $440,0004 bd3 ba2.6k sqft309 10th St S, Sartell, MN 56377Sold
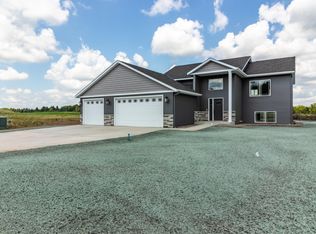
- $71,500-- bd-- ba-- sqft312 10th St S, Sartell, MN 56377Off Market
- $74,9000.55 Acres310 10th St S, Sartell, MN 56377Lot/Land
- $82,9000.43 Acres925 Jasmine Dr, Sartell, MN 56377Lot/Land
- $82,9000.7 Acres314 10th St S, Sartell, MN 56377Lot/Land
- $348,1004 bd1 ba2k sqft305 10th St S, Sartell, MN 56377Off Market
A local agent can set up tours, give advice and negotiate with sellers.
Similar homes
- $419,9003 bd2 ba1.5k sqft2000 Sandstone Loop N, Sartell, MN 56377New Construction
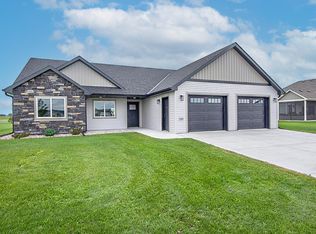
 MLS ID #7063695, Craig Hiltner, VoigtJohnson. NorthstarMLS as distributed by MLS GRID
 - $349,9002 bd2 ba1.3k sqft676 16th St S, Sartell, MN 56377For Sale
 MLS ID #7095757, Debbie Niemeyer, Coldwell Banker Realty. NorthstarMLS as distributed by MLS GRID
 - $319,9004 bd2 ba2.1k sqft1213 15th St S, Sartell, MN 56377For Sale
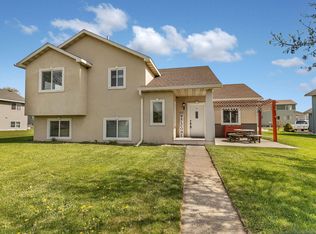 MLS ID #7103100, Andrew Zabel, Edina Realty, Inc. NorthstarMLS as distributed by MLS GRID
 - $435,0003 bd2 ba2.1k sqft3135 Quarry Rd NE, Sauk Rapids, MN 56379For Sale
 MLS ID #7107200, Marty Czech, Premier Real Estate Services. NorthstarMLS as distributed by MLS GRID
 - $575,9003 bd3 ba1.8k sqft708 16th Ave N, Sartell, MN 56377New ConstructionMLS ID #7031393, John Russell, John Russell Real Estate Inc.. NorthstarMLS as distributed by MLS GRID
- $347,0002 bd2 ba1.3k sqft1004 Oak Pond Dr, Sartell, MN 56377For SaleMLS ID #7102316, Stella Scholl, Premier Real Estate Services. NorthstarMLS as distributed by MLS GRID
- $300,0004 bd2 ba2.1k sqft1125 5th St N, Sartell, MN 56377For SaleMLS ID #7088946, Neil Theisen, Central MN Realty LLC. NorthstarMLS as distributed by MLS GRID
- $375,0002 bd2 ba1.4k sqft1928 Sandstone Loop S, Sartell, MN 56377New ConstructionMLS ID #7021349, Moe Mossa, Savvy Avenue, LLC. NorthstarMLS as distributed by MLS GRID
- $544,9002 bd2 ba1.7k sqft1900 Sandstone Loop S, Sartell, MN 56377New ConstructionMLS ID #7000862, Marty Czech, Premier Real Estate Services. NorthstarMLS as distributed by MLS GRID
- $389,9003 bd2 ba1.5k sqft800 Wollak Way, Sauk Rapids, MN 56379For SaleMLS ID #7066068, Judy Smoley, ERA Prospera Real Estate. NorthstarMLS as distributed by MLS GRID
- $465,0002 bd2 ba1.6k sqft4361 30th St S, Saint Cloud, MN 56301For SaleMLS ID #7025259, Debbie Niemeyer, Coldwell Banker Realty. NorthstarMLS as distributed by MLS GRID
- $454,9903 bd2 ba1.6k sqft833 3rd Avenue Ct SW, Rice, MN 56367New ConstructionMLS ID #7032712, Pamela Benoit, Shrewd Real Estate. NorthstarMLS as distributed by MLS GRID
- $449,9502 bd2 ba1.2k sqft1000 10th Ave NE, Sauk Rapids, MN 56379New ConstructionMLS ID #7054526, Josh Hansen, Intersate 1 LLC. NorthstarMLS as distributed by MLS GRID
- $370,0003 bd3 ba2k sqft1830 61st Ave N, Saint Cloud, MN 56303For SaleMLS ID #7107569, Christopher Jacques, Premier Real Estate Services. NorthstarMLS as distributed by MLS GRID
- $365,0003 bd2 ba1.6k sqft1542 Mulberry Rd, Saint Cloud, MN 56303For SaleMLS ID #7105227, DeeDee Fisher, RE/MAX Results. NorthstarMLS as distributed by MLS GRID
- $514,9003 bd2 ba1.6k sqft3085 Nottingham Rd S, Saint Cloud, MN 56301New ConstructionMLS ID #7054934, Jason M. Miller, e-PRO, GRI, Trust Real Estate Company, LLC. NorthstarMLS as distributed by MLS GRID
- $515,0003 bd2 ba1.7k sqft1325 Iris Ln, Saint Joseph, MN 56374New ConstructionMLS ID #7078936, Wendy Loso, Central MN Realty LLC. NorthstarMLS as distributed by MLS GRID
- $439,5003 bd3 ba2.2k sqft9260 Highway 95 NE, Foley, MN 56329For SaleMLS ID #7090330, Dan Anshus, Financially Free, LLC. NorthstarMLS as distributed by MLS GRID
- $519,0002 bd2 ba1.8k sqft1136 Lanigan Way SW, Saint Joseph, MN 56374For SaleMLS ID #7072336, Jessica Vos, Edina Realty, Inc. NorthstarMLS as distributed by MLS GRID
- $269,5003 bd2 ba1.2k sqft1930 Prospect Dr NE, Saint Cloud, MN 56304For SaleMLS ID #7111912, Frances M. Altman, Coldwell Banker Realty. NorthstarMLS as distributed by MLS GRID
