Dreamy three-bedroom pool home with den and breathtaking lake views! Enjoy low HOA and no CDD fees. Step into paradise with this stunning home featuring three bedrooms, two baths and a den. This property includes new carpet in May 2024 and a state-of-the-art saltwater pool in 2022 with app control. With freshly painted exteriors and interiors, as well as a new roof and air conditioner, both in 2021, this home shines inside and out. The open layout invites effortless entertaining, while the oversized guest suites ensure comfort for friends and family. Marvel at breathtaking lake views from your extended patio, ideal for lounging or hosting. In an A-rated school district and just minutes from amenities, this home embodies the ultimate Florida lifestyle.
Sold for $605,000
$605,000
313 147th St E, Bradenton, FL 34212
3beds
2,302sqft
Single Family Residence
Built in 1999
0.51 Acres Lot
$578,200 Zestimate®
$263/sqft
$3,524 Estimated rent
Home value
$578,200
$526,000 - $636,000
$3,524/mo
Zestimate® history
Owner options
List your home for rent
$3,524/mo
Rent Zestimate®
Find your next renter with Zillow Rental Manager. Plus, with online applications, you can quickly screen prospective tenants – for free.
$3,524/mo
Rent Zestimate®
Refinance and save
$3,998/mo
Est. payment
Refinancing to a lower rate could help reduce your monthly payments and save thousands over the life of the loan.
$3,998/mo
Est. payment
Explore your selling options
Work with a Zillow partner agent
Leverage their expertise and Zillow's premium Showcase listings to get your home seen by more buyers.
Get startedList with your own agent
Get your home in front of millions of buyers by listing it on Zillow.
Learn how to do itSell it yourself
Take full control of how buyers see your home on Zillow by listing For Sale by Owner (FSBO).
List your homeWhat's special
Oversized guest suitesNew roofState-of-the-art saltwater poolNew carpetOpen layoutBreathtaking lake viewsFreshly painted exteriors
Zillow last checked:
Listing updated:
Listed by:
Gregg Center 941-266-1868,
PREMIER SOTHEBY'S INTERNATIONAL REALTY 941-364-4000
Bought with:
Collette Quinehan, 3219393
HORIZON REALTY INTERNATIONAL
Source: Stellar MLS,MLS#: A4624500 Originating MLS: Sarasota - Manatee
Originating MLS: Sarasota - Manatee
Facts & features
Interior
Bedrooms & bathrooms
- Bedrooms: 3
- Bathrooms: 2
- Full bathrooms: 2
Rooms
- Room types: Attic, Den/Library/Office
Primary bedroom
- Features: Walk-In Closet(s)
- Level: First
- Area: 240 Square Feet
- Dimensions: 15x16
Bedroom 2
- Features: Built-in Closet
- Level: First
- Area: 208 Square Feet
- Dimensions: 13x16
Bedroom 3
- Features: Walk-In Closet(s)
- Level: First
- Area: 182 Square Feet
- Dimensions: 13x14
Den
- Level: First
- Area: 110 Square Feet
- Dimensions: 10x11
Dinette
- Level: First
- Area: 99 Square Feet
- Dimensions: 9x11
Dining room
- Level: First
- Area: 110 Square Feet
- Dimensions: 10x11
Great room
- Level: First
- Area: 320 Square Feet
- Dimensions: 16x20
Kitchen
- Features: Pantry
- Level: First
- Area: 140 Square Feet
- Dimensions: 10x14
Heating
- Electric, Natural Gas
Cooling
- Central Air
Appliances
- Included: Cooktop, Dishwasher, Disposal, Dryer, Freezer, Microwave, Refrigerator, Washer
- Laundry: Inside, Laundry Room, Washer Hookup
Features
- Ceiling Fan(s), Open Floorplan, Primary Bedroom Main Floor, Walk-In Closet(s)
- Flooring: Carpet, Tile
- Doors: Sliding Doors
- Windows: Blinds, Drapes
- Has fireplace: No
Interior area
- Total structure area: 3,315
- Total interior livable area: 2,302 sqft
Property
Parking
- Total spaces: 2
- Parking features: Driveway, Garage Door Opener, Oversized
- Attached garage spaces: 2
- Has uncovered spaces: Yes
Features
- Levels: One
- Stories: 1
- Patio & porch: Covered, Enclosed, Patio, Screened
- Exterior features: Lighting, Private Mailbox
- Has private pool: Yes
- Pool features: Deck, Fiberglass, In Ground, Screen Enclosure
- Has view: Yes
- View description: Water, Lake
- Has water view: Yes
- Water view: Water,Lake
- Waterfront features: Lake Front
Lot
- Size: 0.51 Acres
- Features: Landscaped, Oversized Lot
- Residential vegetation: Mature Landscaping, Trees/Landscaped
Details
- Parcel number: 562218107
- Zoning: PDR
- Special conditions: None
Construction
Type & style
- Home type: SingleFamily
- Architectural style: Traditional
- Property subtype: Single Family Residence
Materials
- Block
- Foundation: Slab
- Roof: Shingle
Condition
- Completed
- New construction: No
- Year built: 1999
Utilities & green energy
- Sewer: Public Sewer
- Water: Public
- Utilities for property: Electricity Connected, Propane, Public, Street Lights, Water Connected
Community & HOA
Community
- Features: Buyer Approval Required, Deed Restrictions, Playground, Sidewalks
- Pet fee: $0 monthly
- Subdivision: COUNTRY CREEK PH II
HOA
- Has HOA: Yes
- HOA fee: $44 monthly
- HOA name: Gulf Coast Community Management/Lisa
- HOA phone: 941-870-5600
Location
- Region: Bradenton
Financial & listing details
- Price per square foot: $263/sqft
- Tax assessed value: $538,154
- Annual tax amount: $6,996
- Date on market: 9/29/2024
- Cumulative days on market: 367 days
- Listing terms: Cash,Conventional
- Ownership: Fee Simple
- Total actual rent: 0
- Electric utility on property: Yes
- Road surface type: Paved
Price history
| Date | Event | Price |
|---|---|---|
| 4/14/2025 | Sold | $605,000-1.6%$263/sqft |
Source:  Stellar MLS #A4624500 Report a problem Stellar MLS #A4624500 Report a problem | ||
| 3/26/2025 | Pending sale | $615,000$267/sqft |
Source: Stellar MLS #A4624500 Report a problem | ||
| 2/14/2025 | Price change | $615,000-5.4%$267/sqft |
Source: Stellar MLS #A4624500 Report a problem | ||
| 12/3/2024 | Price change | $650,000-2.3%$282/sqft |
Source: Stellar MLS #A4624500 Report a problem | ||
| 10/23/2024 | Price change | $665,000-1.5%$289/sqft |
Source: Stellar MLS #A4624500 Report a problem | ||
| 9/29/2024 | Listed for sale | $675,000$293/sqft |
Source: Stellar MLS #A4624500 Report a problem | ||
| 9/4/2024 | Listing removed | $675,000$293/sqft |
Source: Stellar MLS #A4601450 Report a problem | ||
| 7/13/2024 | Price change | $675,000-0.7%$293/sqft |
Source: Stellar MLS #A4601450 Report a problem | ||
| 6/11/2024 | Price change | $679,900-2.9%$295/sqft |
Source: Stellar MLS #A4601450 Report a problem | ||
| 5/25/2024 | Price change | $699,9000%$304/sqft |
Source: Stellar MLS #A4601450 Report a problem | ||
| 4/1/2024 | Price change | $699,990-3.4%$304/sqft |
Source: Stellar MLS #A4601450 Report a problem | ||
| 3/8/2024 | Price change | $725,000-0.7%$315/sqft |
Source: Stellar MLS #A4601450 Report a problem | ||
| 2/29/2024 | Listed for sale | $730,000+56.8%$317/sqft |
Source: Stellar MLS #A4601450 Report a problem | ||
| 10/18/2021 | Sold | $465,500$202/sqft |
Source: Public Record Report a problem | ||
| 5/19/2021 | Sold | $465,500+4.1%$202/sqft |
Source: Stellar MLS #A4498621 Report a problem | ||
| 4/27/2021 | Pending sale | $447,000$194/sqft |
Source: Stellar MLS #A4498621 Report a problem | ||
| 4/23/2021 | Listed for sale | $447,000+1020.3%$194/sqft |
Source: Stellar MLS #A4498621 Report a problem | ||
| 6/21/1999 | Sold | $39,900$17/sqft |
Source: Public Record Report a problem | ||
Public tax history
| Year | Property taxes | Tax assessment |
|---|---|---|
| 2025 | $7,258 +2.7% | $533,758 +2.9% |
| 2024 | $7,065 +1% | $518,715 +3% |
| 2023 | $6,996 +11.5% | $503,607 +11.4% |
| 2022 | $6,277 +32.8% | $452,001 +52.5% |
| 2021 | $4,727 +68.6% | $296,436 +43.3% |
| 2020 | $2,803 +1.5% | $206,852 +2.3% |
| 2019 | $2,763 | $202,201 +1.9% |
| 2018 | $2,763 +0.8% | $198,431 +2.1% |
| 2017 | $2,741 +6.2% | $194,350 +2.1% |
| 2016 | $2,582 | $190,353 +0.7% |
| 2015 | $2,582 | $189,030 +0.8% |
| 2014 | $2,582 +0.4% | $187,530 +1.5% |
| 2013 | $2,573 +257184% | $184,759 -1.6% |
| 2012 | $1 | $187,836 -6.3% |
| 2011 | $1 | $200,418 +0.1% |
| 2010 | -- | $200,305 -1.6% |
| 2009 | $2,885 -1.4% | $203,545 +0.1% |
| 2008 | $2,925 +5.1% | $203,342 +3% |
| 2007 | $2,783 -4.5% | $197,419 +2.5% |
| 2006 | $2,914 +0.4% | $192,604 +3% |
| 2005 | $2,904 +2% | $186,994 +3% |
| 2004 | $2,845 +5% | $181,548 +1.9% |
| 2003 | $2,709 +2.3% | $178,163 +2.4% |
| 2002 | $2,648 +3.4% | $173,987 +1.6% |
| 2001 | $2,561 +1.4% | $171,247 +3% |
| 2000 | $2,525 | $166,259 |
Find assessor info on the county website
Neighborhood: 34212
Nearby homes

- $71,4004 bd2 ba2.7k sqft809 Mill Run E, Bradenton, FL 34212Off Market
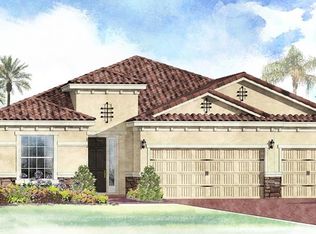
- $877,6004 bd4 ba2.6k sqft519 165th St E, Bradenton, FL 34212Off Market
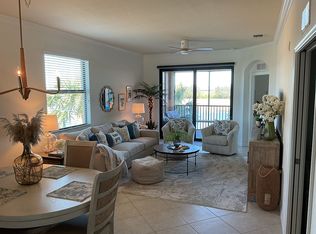
- $335,0002 bd2 ba1.2k sqft6519 Grand Estuary Trl UNIT 301, Bradenton, FL 34212Sold
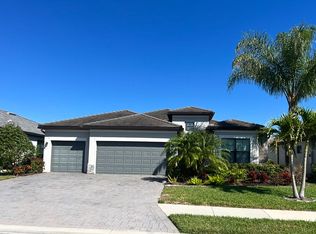
- $505,9004 bd2 ba2.2k sqft11525 Autumn Leaf Way, Bradenton, FL 34212Off Market
- $--1 bd1 ba1.1k sqft800 Kay Rd NE #1176, Bradenton, FL 34212Off Market
- $--1 bd1 ba1.1k sqft800 Kay Rd NE LOT 1189, Bradenton, FL 34212Off Market
- $--2 bd2 ba1.2k sqft800 Kay Rd NE #2067, Bradenton, FL 34212Off Market
- $610,4003 bd2 ba2k sqft213 111th East St, Bradenton, FL 34212Off Market
Nearby schools
GreatSchools rating
- 8/10Gene Witt Elementary SchoolGrades: PK-5Distance: 0.7 mi
- 8/10Carlos E. Haile Middle SchoolGrades: 6-8Distance: 3.2 mi
- 6/10Lakewood Ranch High SchoolGrades: PK,9-12Distance: 4.5 mi
Schools provided by the listing agent
- Elementary: Gene Witt Elementary
- Middle: Carlos E. Haile Middle
- High: Lakewood Ranch High
Source: Stellar MLS. This data may not be complete. We recommend contacting the local school district to confirm school assignments for this home.
Get a cash offer in 3 minutes
Find out how much your home could sell for in as little as 3 minutes with a no-obligation cash offer.
Estimated market value
$578,200
Get a cash offer in 3 minutes
Find out how much your home could sell for in as little as 3 minutes with a no-obligation cash offer.
Estimated market value
$578,200
- Florida
- Manatee County
- Bradenton
- 34212
- 313 147th St E
Nearby cities
Nearby neighborhoods
Nearby zip codes
Other Bradenton Topics
