Skip main navigation
Sold for $2,090,000
  • Listing Provided by: Compass
    Bought with: Broadmoor Realty, Inc.
    Tax assessed value
    $2,090,000

    313 16th St, Seal Beach, CA 90740

    3beds
    1,785sqft
    Single Family Residence
    Built in 1981
    2,500 Square Feet Lot
    $2,158,600 Zestimate®
    $1,171/sqft
    $6,236 Estimated rent

    Home value

    $2,158,600

    $2.03M - $2.31M

    $6,236/mo

    Zestimate® history
    Loading
    Loading...

    Owner options

    List your home for rent

    $6,236/mo

    Rent Zestimate®

    Find your next renter with Zillow Rental Manager. Plus, with online applications, you can quickly screen prospective tenants – for free.

    Learn more

    $6,236/mo

    Rent Zestimate®

    Refinance and save

    $12,935/mo

    Est. payment

    Refinancing to a lower rate could help reduce your monthly payments and save thousands over the life of the loan.

    See today's rates

    $12,935/mo

    Est. payment

    Explore your selling options

    Work with a Zillow partner agent

    Leverage their expertise and Zillow's premium Showcase listings to get your home seen by more buyers.

    Get started

    List with your own agent

    Get your home in front of millions of buyers by listing it on Zillow.

    Learn how to do it

    Sell it yourself

    Take full control of how buyers see your home on Zillow by listing For Sale by Owner (FSBO).

    List your home

    What's special

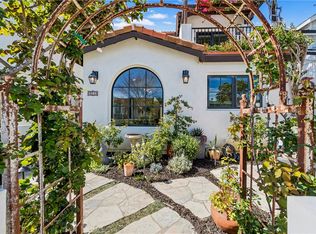
    A beautiful dream retreat in the heart of Old Town Seal Beach! This completely remodeled beach house offers the perfect blend of modern luxury and coastal charm. Attributes include 3 spacious bedrooms, 2 1/2 baths in an open airy floor plan. Step into the stunning lower level and be greeted with an all-new kitchen equipped with high-end appliances, zephyr wine fridge and wet bar. Imagine cooking gourmet meals on a 6-burner Viking stove with a convenient pot filler, while custom cabinets and quartz countertops elevate the space. The kitchen’s touch-activated faucets add to the modern elegance. Outside, the large back patio is your go-to spot for BBQ's, complete with a built-in wine fridge and refrigerator for effortless outdoor entertaining. The main floor living areas seamlessly extend to the front patio through trifold glass doors, creating a perfect indoor-outdoor flow ideal for summer and holiday gatherings. Upstairs, the primary suite is a true sanctuary. Indulge in the luxurious bathroom featuring dual sinks, a soaking tub, a separate shower, skylight and vaulted ceilings. Cozy up by the fireplace or bask in the natural light from the skylight in this calming private retreat. Two additional bedrooms and a spacious full bathroom provide plenty of room for guests or family. Just down the hall, a cozy sitting area or small office space leads to another outdoor deck, complete with a built-in TV and stylish tile flooring. This home is filled with thoughtfully designed upgrades, including white chalk brick work on the exterior, Blue stone driveway, ambient landscape lighting, Custom concrete work, New T&G fencing, new windows, custom beadboard and Shiplap adding to the Coastal aesthetic, plantation shutters and designer flooring throughout plus an outdoor firepit and water fountain. Experience the best of beachside living in this beautifully remodeled home, where every detail has been thoughtfully designed and impeccably maintained. Take a drive by at night the exterior lighting is beautiful. Check out the video too!

    Zillow last checked:

    Listing updated:

    Listing Provided by:

    Kim Kelly DRE #00813127 562-972-7765,

    Compass

    Bought with:

    AnnMarie Ramirez, DRE #02076989

    Broadmoor Realty, Inc.

    Source: CRMLS,MLS#: PW24107395MLS LogoOriginating MLS: California Regional MLS

    Facts & features

    Interior

    Bedrooms & bathrooms
    • Bedrooms: 3
    • Bathrooms: 3
    • Full bathrooms: 2
    • 1/2 bathrooms: 1
    • Main level bathrooms: 1
    Primary bedroom
    • Features: Primary Suite
    Bedroom
    • Features: All Bedrooms Up
    Bathroom
    • Features: Bathtub, Dual Sinks, Quartz Counters, Soaking Tub, Separate Shower
    Kitchen
    • Features: Kitchen Island, Kitchen/Family Room Combo, Quartz Counters, Remodeled, Updated Kitchen, Utility Sink
    Other
    • Features: Walk-In Closet(s)
    Heating
    • Forced Air
    Cooling
    • Central Air
    Appliances
    • Included: 6 Burner Stove, Built-In Range, Dishwasher, Gas Cooktop, Gas Range
    • Laundry: Laundry Room
    Features
    • Beamed Ceilings, Wet Bar, Breakfast Bar, High Ceilings, Living Room Deck Attached, Open Floorplan, Pantry, Quartz Counters, Recessed Lighting, All Bedrooms Up, Primary Suite, Walk-In Closet(s)
    • Windows: Plantation Shutters, Screens, Skylight(s)
    • Has fireplace: Yes
    • Fireplace features: Living Room, Primary Bedroom
    • Common walls with other units/homes: No Common Walls
    Interior area
    • Total interior livable area: 1,785 sqft

    Property

    Parking
    • Total spaces: 2
    • Parking features: Garage, Garage Faces Rear
    • Attached garage spaces: 2
    Features
    • Levels: Two
    • Stories: 2
    • Entry location: 1
    • Patio & porch: Covered, Deck, Front Porch, Open, Patio
    • Exterior features: Lighting
    • Pool features: None
    • Spa features: None
    • Fencing: Good Condition
    • Has view: Yes
    • View description: City Lights, Neighborhood
    Lot
    • Size: 2,500 sqft
    • Features: 0-1 Unit/Acre
    Details
    • Parcel number: 19906525
    • Special conditions: Standard

    Construction

    Type & style
    • Home type: SingleFamily
    • Architectural style: Contemporary,Traditional
    • Property subtype: Single Family Residence
    Condition
    • Turnkey
    • New construction: No
    • Year built: 1981

    Utilities & green energy

    • Sewer: Public Sewer
    • Water: Public
    • Utilities for property: Cable Available, Electricity Connected, Natural Gas Connected, Sewer Connected, Water Connected

    Community & neighborhood

    Community
    • Community features: Biking, Curbs, Dog Park, Street Lights, Sidewalks
    Location
    • Region: Seal Beach
    • Subdivision: Old Town (Oldt)

    Other

    Other facts
    • Listing terms: Cash,Cash to New Loan,Conventional
    • Road surface type: Paved

    Price history

    DateEventPrice
    10/17/2024Sold$2,090,000-5%$1,171/sqft
    Source: CRMLS #PW24107395 Report a problem
    9/15/2024Contingent$2,199,000$1,232/sqft
    Source: CRMLS #PW24107395 Report a problem
    8/26/2024Price change$2,199,000-4.2%$1,232/sqft
    Source: CRMLS #PW24107395 Report a problem
    5/29/2024Listed for sale$2,295,000+80.9%$1,286/sqft
    Source: CRMLS #PW24107395 Report a problem
    9/4/2020Sold$1,269,000-0.5%$711/sqft
    Source: CRMLS #PW20098159 Report a problem
    8/12/2020Pending sale$1,275,000$714/sqft
    Source: RE/MAX College Park Realty #PW20098159 Report a problem
    7/28/2020Price change$1,275,000-1.8%$714/sqft
    Source: RE/MAX College Park Realty #PW20098159 Report a problem
    7/11/2020Price change$1,299,000-2.3%$728/sqft
    Source: RE/MAX College Park Realty #PW20098159 Report a problem
    5/22/2020Listed for sale$1,329,000+30.3%$745/sqft
    Source: RE/MAX College Park Realty #PW20098159 Report a problem
    4/15/2020Listing removed$4,500$3/sqft
    Source: Owner Report a problem
    4/6/2020Listed for rent$4,500+4.7%$3/sqft
    Source: Owner Report a problem
    5/17/2018Listing removed$4,300$2/sqft
    Source: Gorman Real Estate #PW18106882 Report a problem
    5/7/2018Listed for rent$4,300$2/sqft
    Source: Owner Report a problem
    4/2/2018Sold$1,020,000-5.1%$571/sqft
    Source: Public Record Report a problem
    3/2/2018Pending sale$1,075,000$602/sqft
    Source: Coldwell Banker Star Realty #PW18024661 Report a problem
    2/20/2018Price change$1,075,000-6.5%$602/sqft
    Source: Coldwell Banker Star Realty #PW18024661 Report a problem
    2/3/2018Listed for sale$1,150,000$644/sqft
    Source: Coldwell Banker Star Realty #PW18024661 Report a problem

    Public tax history

    YearProperty taxesTax assessment
    2025$23,789 +53.7%$2,090,000 +55.2%
    2024$15,476 +2.3%$1,346,672 +2%
    2023$15,135 +1%$1,320,267 +2%
    2022$14,984 +2.3%$1,294,380 +2%
    2021$14,650 $1,269,000 +19.6%
    2020-- $1,061,208 +2%
    2019$12,560 +3.2%$1,040,400 +153.4%
    2018$12,172 +152%$410,584 +2%
    2017$4,829 $402,534 +2%
    2016$4,829 +2%$394,642 +1.5%
    2015$4,735 +3.9%$388,715 +2%
    2014$4,556 $381,101 +0.5%
    2013-- $379,379 +2%
    2012-- $371,941 +2%
    2011-- $364,649 +0.8%
    2010-- $361,924 -0.2%
    2009-- $362,785 +2%
    2008-- $355,672 +2%
    2007-- $348,699 +2%
    2006-- $341,862 +2%
    2005-- $335,159 +2%
    2004-- $328,588 +1.9%
    2003-- $322,566 +2%
    2002-- $316,242 +2%
    2001$3,247 +2%$310,042 +2%
    2000$3,183 $303,963

    Find assessor info on the county website

    Neighborhood: 90740

    Nearby schools

    GreatSchools rating
    Schools provided by the listing agent
    • Elementary: Mc Gaugh
    • Middle: Oak
    • High: Los Alamitos

    Source: CRMLS. This data may not be complete. We recommend contacting the local school district to confirm school assignments for this home.

    Get a cash offer in 3 minutes
    Find out how much your home could sell for in as little as 3 minutes with a no-obligation cash offer.
    Estimated market value
    $2,158,600
    Get a cash offer in 3 minutes
    Find out how much your home could sell for in as little as 3 minutes with a no-obligation cash offer.
    Estimated market value
    $2,158,600