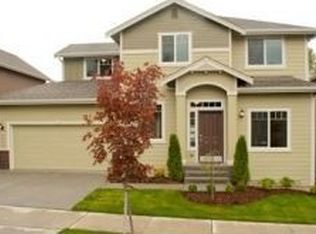
This dwelling has been built with thoughtful design and symmetry, offering quality craftsmanship and attention to detail. The sought-after floorplan boasts spacious, open kitchen, dining area, and living room. There are 4 spacious bedrooms and a large main floor den, 2-car garage, and plenty of storage. This quality-built Mieztner home offers many upgrades such as granite slab kitchen counters, all stainless steel appliances, rich laminate flooring on much of the main level, including the kitchen, plus new interior paint, outdoor dog run and professional landscaping. The Main Level boasts rich laminate flooring what flows from the entry into the kitchen and dining areas. There also is a large den with double door entry and coffered ceiling. The living room sits open to the kitchen. This room has gas fireplace with slate surround and craftsman mantle, bright open space, and sliding glass door leading to entertainment patio and backyard. Chef’s Kitchen featuring granite slab counters, full-length tile backsplash, working island with breakfast bar, and abundant cabinetry with crown molding and built-in pantry. All stainless steel appliances, including gas range, micro-hood, and recessed lighting. The Master Suite features double door entry, high ceilings, space for a king size bed, and walk-in closet. The bathroom boasts a dual vanity with tile top, corner soaking tub, walk-in shower, and private commode. 3 secondary bedrooms each offer generous space and plenty of natural sunlight. 2 bedrooms have full size closets, and the other bedroom has a walk-in closet. The full guest bath is conveniently nearby the guest bedroom. You’ll also appreciate the upstairs utility room— no more hauling laundry up and down the stairs.
This property is off market, which means it's not currently listed for sale or rent on Zillow. This may be different from what's available on other websites or public sources.