***Open House Sunday 09/13/26 from 2:00pm - 4:00pm*** Step into this beautifully renovated historic residence, where timeless character blends effortlessly with modern comfort and thoughtful updates. This inviting home features 3 bedrooms with generously sized closets, 2 bathrooms, and a versatile office or bonus room, offering flexible living space to accommodate a variety of needs. Original hardwood floors flow throughout much of the home, preserving its historic charm while complementing the many modern enhancements. The spacious kitchen is a true highlight, featuring butcher block countertops, a new sink, and a stylish combination of black and stainless steel appliances—all of which will convey with the home. Additional kitchen conveniences include a dedicated coffee station, wine bar, built-in china cabinet, and pantry, providing both functionality and ample storage. Throughout the home, you’ll find upgraded fans, faucets, and fixtures, along with durable vinyl plank flooring in the wet areas. Major system updates include a newer roof (2022), newer HVAC system (2022), and a gas water heater installed in 2025, offering added comfort and peace of mind. Additional features include an expansive laundry room, a large screened-in porch perfect for relaxing or entertaining, an antique linen closet in the hallway, and charming transom windows above the doorways that add to the home’s distinctive historic appeal. Outside, the fully fenced yard provides privacy and plenty of usable space, while the shed/workshop offers excellent storage and room for hobbies, projects, or additional workspace. Don’t miss the opportunity to own a home that beautifully combines historic character with modern updates and everyday functionality. Call your favorite agent today to schedule a private tour! ***Buyer is responsible for verifying all measurements and any other information or details deemed important to them***
Active
$160,900
313 1st St, Chickasaw, AL 36611
3beds
1,354sqft
Single Family Residence, Residential
Built in ----
6,098 Square Feet Lot
$159,700 Zestimate®
$119/sqft
$-- HOA
What's special
Butcher block countertopsBuilt-in china cabinetSpacious kitchenExpansive laundry roomWine barDedicated coffee station
- 42 days
- 392
- 14
Zillow last checked:
Listing updated:
Listed by:
Jackie Goleman 559-706-8389,
Coastal Luxe Realty Group
Source: GCMLS,MLS#: 7824685
Facts & features
Interior
Bedrooms & bathrooms
- Bedrooms: 3
- Bathrooms: 2
- Full bathrooms: 2
Heating
- Central
Cooling
- Ceiling Fan(s), Central Air
Appliances
- Included: Dishwasher, Electric Range, Gas Water Heater, Microwave, Range Hood, Refrigerator
- Laundry: Laundry Room
Features
- Walk-In Closet(s)
- Flooring: Hardwood
- Windows: None
- Basement: None
- Has fireplace: Yes
- Fireplace features: Decorative
Interior area
- Total structure area: 1,354
- Total interior livable area: 1,354 sqft
Video & virtual tour
Property
Parking
- Total spaces: 1
- Parking features: Carport
- Carport spaces: 1
Accessibility
- Accessibility features: None
Features
- Levels: One
- Patio & porch: Covered, Enclosed, Front Porch
- Exterior features: Private Yard, Rear Stairs, Storage
- Pool features: None
- Spa features: None
- Fencing: Back Yard,Chain Link
- Has view: Yes
- Waterfront features: None
Lot
- Size: 6,098 Square Feet
- Features: Back Yard, Front Yard, Private
Details
- Additional structures: Shed(s)
- Parcel number: 2209440015122
- Special conditions: Sold As/Is
Construction
Type & style
- Home type: SingleFamily
- Architectural style: Traditional
- Property subtype: Single Family Residence, Residential
Materials
- Wood Siding
- Foundation: None
- Roof: Shingle
Utilities & green energy
- Electric: 110 Volts
- Sewer: Public Sewer
- Water: Public
- Utilities for property: Cable Available, Electricity Available, Natural Gas Available, Phone Available, Sewer Available, Water Available
Green energy
- Energy efficient items: None
Community & HOA
Community
- Features: None
- Subdivision: Chickasaw West Village
Location
- Region: Chickasaw
Financial & listing details
- Price per square foot: $119/sqft
- Tax assessed value: $64,800
- Annual tax amount: $727
- Date on market: 8/21/2026
- Electric utility on property: Yes
- Road surface type: Asphalt, Paved
Estimated market value
$159,700
$152,000 - $168,000
$1,413/mo
Price history
| Date | Event | Price |
|---|---|---|
| 8/21/2026 | Listed for sale | $160,900$119/sqft |
Source:  GCMLS #7824685 Report a problem GCMLS #7824685 Report a problem | ||
| 8/18/2026 | Listing removed | $160,900$119/sqft |
Source: GCMLS #7799929 Report a problem | ||
| 7/10/2026 | Listed for sale | $160,900+3.2%$119/sqft |
Source: GCMLS #7799929 Report a problem | ||
| 4/15/2025 | Sold | $155,900+387.2%$115/sqft |
Source: Public Record Report a problem | ||
| 6/11/2020 | Sold | $32,000-19.8%$24/sqft |
Source: Public Record Report a problem | ||
| 6/1/2020 | Price change | $39,900-11.1%$29/sqft |
Source: Re/Max Partners #634384 Report a problem | ||
| 3/2/2020 | Price change | $44,900-10%$33/sqft |
Source: Re/Max Partners #634384 Report a problem | ||
| 12/2/2019 | Listed for sale | $49,900+38.6%$37/sqft |
Source: Re/Max Partners #634384 Report a problem | ||
| 10/4/2019 | Sold | $36,000$27/sqft |
Source: Public Record Report a problem | ||
Public tax history
| Year | Property taxes | Tax assessment |
|---|---|---|
| 2025 | $727 +13% | $12,860 +7% |
| 2024 | $643 +16% | $12,020 +16% |
| 2023 | $554 +0.4% | $10,360 +0.4% |
| 2022 | $552 +11.2% | $10,320 +11.2% |
| 2021 | $496 +172.3% | $9,280 +99.1% |
| 2020 | $182 -1.2% | $4,660 -0.9% |
| 2019 | $184 | $4,700 |
| 2018 | $184 +1.3% | $4,700 |
| 2017 | $182 | $4,700 -7.1% |
| 2016 | $182 -32.6% | $5,060 -18.9% |
| 2013 | $270 +7.1% | $6,240 +3.7% |
| 2010 | $252 | $6,020 |
Find assessor info on the county website
Monthly payment
Est. payment
Payment breakdown
Explore the cost of this home by adjusting the details. Changes won't be saved.Climate risks
Neighborhood: 36611
Nearby schools
Schools provided by the listing agent
- Elementary: Chickasaw City
- Middle: Chickasaw
- High: Chickasaw City
Source: GCMLS. This data may not be complete. We recommend contacting the local school district to confirm school assignments for this home.
Similar homes
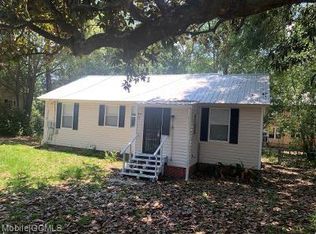
- $150,0003 bd2 ba1.1k sqft202 Forest St, Chickasaw, AL 36611For Sale
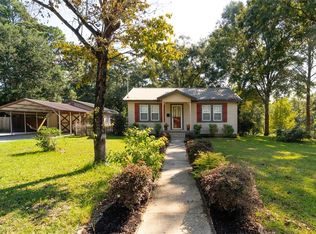 MLS ID #7844697, Heather Colson, Wellhouse Real Estate West LLC. GCMLS
 - $125,0003 bd1 ba1.1k sqft252 Hopi St, Chickasaw, AL 36611For Sale
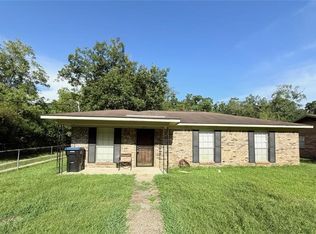 MLS ID #7819040, Kiera Bright, JayCo Real Estate LLC. GCMLS
 - $114,9003 bd1 ba1.1k sqft304 W Lee St, Chickasaw, AL 36611For Sale
 MLS ID #7788758, Diana Ezell, Southern Style Realty Inc. GCMLS
 - $159,9003 bd2 ba1.2k sqft1102 Hercules St, Mobile, AL 36603For Sale
 MLS ID #7824998, Joslyn White, Rezults Real Estate Services LLC -Mobile. GCMLS
