This 4-bedroom, 2.5-bathroom Craftsman-style home combines modern energy efficiency with timeless design. With its Hardi-plank siding and thermo-pane, vinyl-wrapped windows, the home is not only energy-efficient but also low-maintenance, ensuring long-term durability and comfort. The open floor plan seamlessly connects the kitchen, dining area, and living space, making it perfect for both everyday living and entertaining. The kitchen boasts sleek granite countertops and a full suite of stainless steel appliances, including a stove, dishwasher, microwave, and refrigerator. Throughout the home, you'll find luxury vinyl plank flooring, offering both beauty and practicality, while the sturdy iron pipe closet shelving adds an industrial touch and extra durability to the closets. This home is a perfect blend of style, functionality, and modern amenities, designed to make life easier and more comfortable. *There will be no fireplace in the great room.
Sold for $299,900
$299,900
313 21st Ave, Phenix City, AL 36869
4beds
1,745sqft
Single Family Residence
Built in 2026
-- sqft lot
$282,600 Zestimate®
$172/sqft
$2,032 Estimated rent
Home value
$282,600
$268,000 - $297,000
$2,032/mo
Zestimate® history
Owner options
List your home for rent
$2,032/mo
Rent Zestimate®
Find your next renter with Zillow Rental Manager. Plus, with online applications, you can quickly screen prospective tenants – for free.
$2,032/mo
Rent Zestimate®
Refinance and save
$1,735/mo
Est. payment
Refinancing to a lower rate could help reduce your monthly payments and save thousands over the life of the loan.
$1,735/mo
Est. payment
Explore your selling options
Work with a Zillow partner agent
Leverage their expertise and Zillow's premium Showcase listings to get your home seen by more buyers.
Get startedList with your own agent
Get your home in front of millions of buyers by listing it on Zillow.
Learn how to do itSell it yourself
Take full control of how buyers see your home on Zillow by listing For Sale by Owner (FSBO).
List your homeWhat's special
Thermo-pane vinyl-wrapped windowsSleek granite countertopsHardi-plank sidingIron pipe closet shelvingOpen floor planStainless steel appliances
Zillow last checked:
Listing updated:
Listed by:
Steve Kash 706-615-4470,
Keller Williams Realty River Cities
Bought with:
eXp Realty LLC
Source: CBORGA,MLS#: 218497
Facts & features
Interior
Bedrooms & bathrooms
- Bedrooms: 4
- Bathrooms: 3
- Full bathrooms: 2
- 1/2 bathrooms: 1
Rooms
- Room types: Great Room
Primary bathroom
- Features: Double Vanity
Dining room
- Features: Dining Area
Kitchen
- Features: View Family Room
Heating
- Electric, Heat Pump
Cooling
- Ceiling Fan(s), Central Electric, Heat Pump
Appliances
- Included: Dishwasher, Electric Range, Microwave, Self Cleaning Oven, Other-See Remarks
- Laundry: Laundry Room
Features
- Walk-In Closet(s), Double Vanity
- Windows: Thermo Pane
- Attic: Permanent Stairs
Interior area
- Total structure area: 1,745
- Total interior livable area: 1,745 sqft
Property
Parking
- Total spaces: 2
- Parking features: Attached, 2-Garage
- Attached garage spaces: 2
Features
- Levels: Two
- Patio & porch: Patio
- Exterior features: Landscaping
Lot
- Dimensions: 54 x 124 x 146 x 202
- Features: Level
Details
- Parcel number: 050522300200101
Construction
Type & style
- Home type: SingleFamily
- Architectural style: Traditional
- Property subtype: Single Family Residence
Materials
- Frame, Stone, Other
- Foundation: Slab/No
Condition
- Year built: 2026
Utilities & green energy
- Sewer: Public Sewer
- Water: Public
Green energy
- Energy efficient items: Roof
Community & HOA
Community
- Security: Smoke Detector(s), None
- Subdivision: Keystone
Location
- Region: Phenix City
Financial & listing details
- Price per square foot: $172/sqft
- Tax assessed value: $22,700
- Annual tax amount: $268
- Date on market: 12/18/2024
- Ownership: Corporation
Price history
| Date | Event | Price |
|---|---|---|
| 3/28/2025 | Sold | $299,900$172/sqft |
Source:  CBORGA #218497 Report a problem CBORGA #218497 Report a problem | ||
| 3/7/2025 | Pending sale | $299,900$172/sqft |
Source:  East Alabama BOR #E99818 Report a problem East Alabama BOR #E99818 Report a problem | ||
| 12/18/2024 | Listed for sale | $299,900$172/sqft |
Source: East Alabama BOR #E99818 Report a problem | ||
Public tax history
| Year | Property taxes | Tax assessment |
|---|---|---|
| 2025 | $268 +110.2% | $4,540 +110.2% |
| 2024 | $127 | $2,160 |
| 2023 | $127 | $2,160 |
| 2022 | $127 | $2,160 |
| 2021 | $127 | $2,160 |
| 2019 | $127 | $2,160 |
| 2017 | $127 | $2,160 |
| 2016 | $127 | $2,160 +0.1% |
| 2015 | $127 +14.9% | $2,157 +15% |
| 2014 | $111 | $1,875 |
Find assessor info on the county website
Neighborhood: 36869
Nearby homes
- $265,0003 bd2 ba1.5k sqft315 21st Ave, Phenix City, AL 36869Sold

- $249,9003 bd3 ba1.4k sqft311 21st Ave, Phenix City, AL 36869Sold

- $237,5003 bd2 ba1.3k sqft312 21st Ave, Phenix City, AL 36869Sold
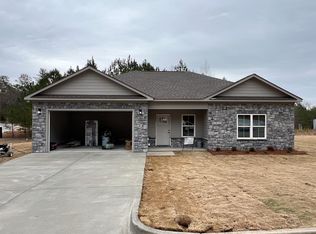
- $250,0003 bd3 ba1.4k sqft309 21st Ave, Phenix City, AL 36869Sold
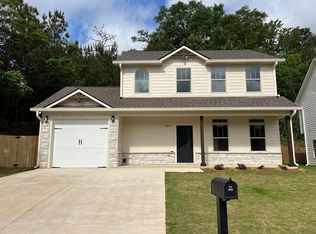
- $213,6003 bd2 ba1.5k sqft224 23rd Ct, Phenix City, AL 36869Off Market
- $289,9003 bd3 ba1.7k sqft317 21st Ave, Phenix City, AL 36869Sold
- $238,9003 bd2 ba1.3k sqft308 21st Ave, Phenix City, AL 36869Sold
- $186,3003 bd2 ba1.3k sqft222 23rd Ct, Phenix City, AL 36869Off Market
Nearby schools
GreatSchools rating
- 8/10Ridgecrest Elementary SchoolGrades: K-5Distance: 1.2 mi
- 5/10South Girard SchoolGrades: 8Distance: 1.6 mi
- 8/10Central High SchoolGrades: 9-12Distance: 2.5 mi


Get pre-qualified for a loan
At Zillow Home Loans, we can pre-qualify you in as little as 5 minutes with no impact to your credit score.An equal housing lender. NMLS #10287.
- Alabama
- Russell County
- Phenix City
- 36869
- 313 21st Ave
Nearby cities
Nearby neighborhoods
Nearby zip codes
Other Phenix City Topics
