Skip main navigation
For sale
  • $200,000

    313 2nd St NW, Mount Vernon, IA 52314

    3beds
    1,329sqft
    : 
    $1,442/mo
    Get pre-qualified
    Single Family Residence
    Built in 1927
    8,712 Square Feet Lot
    $204,100 Zestimate®
    $150/sqft
    $-- HOA

    What's special

    Original woodworkMature treesMultiple living spacesGreat natural lightBeautiful hardwood floorsInviting covered front porchSpacious yard
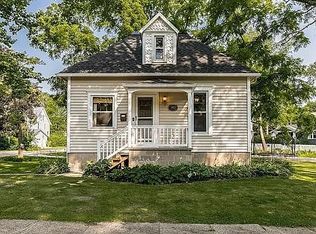
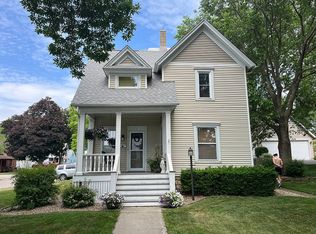
    If you've been waiting for a home with character, charm, and a location you'll love, this Mt. Vernon classic may be the one! Just a short distance from Ash Park, this 3-bedroom, 1.5-bath home is filled with the kind of details you simply don't find in newer construction. From the inviting covered front porch to the beautiful hardwood floors, original woodwork, built-ins, and eye-catching staircase, there's something special around every corner. The main level offers plenty of room to spread out, with multiple living spaces, a fireplace flanked by built-in shelving, a dedicated dining area, and a kitchen featuring abundant cabinetry, stainless steel appliances, and great natural light. An additional light-filled room off the kitchen offers flexible space for a family room, home office, playroom, or whatever fits your lifestyle. Upstairs you'll find three bedrooms with more of those gorgeous wood floors, along with a full bath featuring a skylight that fills the space with natural light. Outside, enjoy a spacious yard, patio area, mature trees, and the convenience of an attached one-car garage. With its great character, versatile living spaces, and wonderful Mt. Vernon location, this is a home with great potential and plenty of opportunity to make it your very own. Schedule your showing today!
    2 days
    1,089
    113

    Zillow last checked:

    Listing updated:

    Listed by:

    Meagan Bennett-Twins Home Team 319-693-1592,

    Lee's Town & Country Real Estate

    Source: CRAAR, CDRMLS,MLS#: 2606017MLS LogoOriginating MLS: Cedar Rapids Area Association Of Realtors

      Facts & features

      Interior

      Bedrooms & bathrooms
      • Bedrooms: 3
      • Bathrooms: 2
      • Full bathrooms: 1
      • 1/2 bathrooms: 1
      Rooms
      • Room types: Four Season
      Other
      • Level: Second
      Heating
      • Forced Air, Gas
      Cooling
      • Central Air
      Appliances
      • Included: Dishwasher, Gas Water Heater, Microwave, Range, Refrigerator
      Features
      • Dining Area, Separate/Formal Dining Room, Upper Level Primary
      • Basement: Full
      • Has fireplace: Yes
      • Fireplace features: Insert
      Interior area
      • Total interior livable area: 1,329 sqft
      • Finished area above ground: 1,329
      • Finished area below ground: 0
      Video & virtual tour

      Property

      Parking
      • Total spaces: 1
      • Parking features: Attached, Garage
      • Attached garage spaces: 1
      Features
      • Levels: One and One Half,Two
      • Stories: 2
      Lot
      • Size: 8,712 Square Feet
      • Dimensions: 66 x 132
      Details
      • Parcel number: 171030300400000

      Construction

      Type & style
      • Home type: SingleFamily
      • Architectural style: One and One Half Story,Two Story
      • Property subtype: Single Family Residence
      Materials
      • Frame, Wood Siding
      Condition
      • New construction: No
      • Year built: 1927

      Utilities & green energy

      • Sewer: Public Sewer
      • Water: Public

      Community & HOA

      HOA
      • Has HOA: No
      Location
      • Region: Mount Vernon

      Financial & listing details

      • Price per square foot: $150/sqft
      • Tax assessed value: $191,500
      • Annual tax amount: $3,270
      • Date on market: 8/26/2026
      • Listing terms: Cash,Conventional

        Estimated market value

        $204,100

        $184,000 - $222,000

        $1,963/mo

        Price history

        DateEventPrice
        8/26/2026Listed for sale$200,000-4.5%$150/sqft
        Source: CRAAR, CDRMLS #2606017 Report a problem
        8/21/2024Listing removed--
        Source: Owner Report a problem
        7/4/2024Listed for sale$209,500+74.6%$158/sqft
        Source: Owner Report a problem
        3/9/2022Listing removed--
        Source: Zillow Rental Manager Report a problem
        2/27/2022Listed for rent$1,250$1/sqft
        Source: Zillow Rental Manager Report a problem
        7/19/2018Sold$120,000+0.8%$90/sqft
        Source: Public Record Report a problem
        5/25/2018Listed for sale$119,000-11.9%$90/sqft
        Source: Pinnacle Realty LLC #1803676 Report a problem
        8/21/2017Listing removed$135,000$102/sqft
        Source: Pinnacle Realty LLC #1707529 Report a problem
        8/14/2017Price change$135,000-3.6%$102/sqft
        Source: Pinnacle Realty LLC #1707529 Report a problem
        8/3/2017Listed for sale$140,000+8.1%$105/sqft
        Source: Pinnacle Realty LLC #1707529 Report a problem
        8/27/2003Sold$129,500$97/sqft
        Source: Public Record Report a problem

        Public tax history

        YearProperty taxesTax assessment
        2025$3,152 +2.3%$191,500 +11%
        2024$3,080 -8.3%$172,500
        2023$3,358 +2.3%$172,500 +7.7%
        2022$3,282 +10.5%$160,100
        2021$2,970 +2.1%$160,100
        2020$2,908 -3.6%--
        2019$3,018 $135,800 -0.6%
        2018$3,018 +2.4%$136,600 +0.6%
        2017$2,948 -2.4%$135,800
        2016$3,020 +9.3%$135,800
        2015$2,762 +0.1%$135,800
        2014$2,758 +3.5%$135,800
        2013$2,664 +16.3%$135,800 +8.9%
        2012$2,290 $124,733
        2011-- $124,733
        2010$2,206 $124,733
        2008-- $124,733
        2007-- $124,733 +5%
        2005-- $118,793 +5%
        2004-- $113,136 +1%
        2003-- $112,034 +5%
        2002-- $106,699
        2001-- $106,699 +7%
        2000-- $99,718
        Find assessor info on the county website

        Monthly payment

        Est. payment

        Payment breakdown

        Explore the cost of this home by adjusting the details. Changes won't be saved.
        All calculations are estimates and provided by Zillow, Inc. for informational purposes only. Actual amounts may vary.
        HOA fees may include property taxes on listings classified as Co-Ops. Contact the listing agent and/or owner for fee details.
        See how much you could borrow to make a competitive offer.

        Climate risks

        Neighborhood: 52314

        Getting around

        0 / 100
        Car-Dependent
        29 / 100
        Somewhat Bikeable

        Nearby schools

        GreatSchools rating
        Schools provided by the listing agent
        • Elementary: Mt Vernon
        • Middle: Mt Vernon
        • High: Mt Vernon

        Source: CRAAR, CDRMLS. This data may not be complete. We recommend contacting the local school district to confirm school assignments for this home.

        A local agent can set up tours, give advice and negotiate with sellers.

        Browse local experts