Great opportunity! This 4-bedroom, 2-bath home situated on an oversized (10,000sq/ft) lot with a LARGE 50'X26', garage/shop! The functional floor plan features 2 bedrooms and 1 full bath upstairs, with an additional 2 bedrooms and 1 full bath downstairs and a family room. Perfect for a family needing extra living space up and down. Fully remodeled utility room and bathroom downstairs (pictures coming!) Gas forced air with A/C condenser for year round comfort. Outside, you'll find a large fenced and landscaped yard with a nice lawn. Property will accommodate RV, boat or utility trailer parking. House has brand new metal roof on both the house and the shop! The large shop sits on a full continuous concrete slab with poured in stem walls, four 8ft doors with entry from the front and alley. Personal touch and some finish work will take this house to the next level. Seller will consider Seller financing if the terms are right. Close to all amenities in town, and 45 min from Glacier Natl. Park. With the generous lot size, shop and house, this is unique find!
Closed
Price Unknown
313 3rd Ave SE, Cut Bank, MT 59427
4beds
1,440sqft
Single Family Residence
Built in 1932
10,236 Square Feet Lot
$170,700 Zestimate®
$--/sqft
$1,831 Estimated rent
Home value
$170,700
Estimated sales range
Not available
$1,831/mo
Zestimate® history
Owner options
List your home for rent
$1,831/mo
Rent Zestimate®
Find your next renter with Zillow Rental Manager. Plus, with online applications, you can quickly screen prospective tenants – for free.
$1,831/mo
Rent Zestimate®
Refinance and save
Refinancing to a lower rate could help reduce your monthly payments and save thousands over the life of the loan.
Explore your selling options
Work with a Zillow partner agent
Leverage their expertise and Zillow's premium Showcase listings to get your home seen by more buyers.
Get startedList with your own agent
Get your home in front of millions of buyers by listing it on Zillow.
Learn how to do itSell it yourself
Take full control of how buyers see your home on Zillow by listing For Sale by Owner (FSBO).
List your homeWhat's special
Nice lawnFunctional floor planFamily room
Zillow last checked:
Listing updated:
Listed by:
Chris Yamamoto 406-229-5665,
Buy N Sell MT Real Estate LLC
Bought with:
Chris Yamamoto, RRE-RBS-LIC-53159
Buy N Sell MT Real Estate LLC
Source: MRMLS,MLS#: 30073000
Facts & features
Interior
Bedrooms & bathrooms
- Bedrooms: 4
- Bathrooms: 2
- Full bathrooms: 2
Heating
- Forced Air, Gas
Cooling
- Central Air
Appliances
- Included: Dishwasher, Range, Refrigerator
- Laundry: Washer Hookup
Features
- Basement: Finished
- Has fireplace: No
Interior area
- Total interior livable area: 1,440 sqft
- Finished area below ground: 720
Property
Parking
- Total spaces: 4
- Parking features: Alley Access, On Street
- Garage spaces: 4
Features
- Stories: 1
- Exterior features: Rain Gutters, Storage
- Pool features: Community
- Fencing: Back Yard,Wood
- Has view: Yes
- View description: Residential, Trees/Woods
Lot
- Size: 10,236 Square Feet
- Features: Back Yard, Front Yard, Landscaped, Secluded, Level
- Topography: Level
Details
- Additional structures: Workshop
- Parcel number: 38452912309140000
- Zoning: Residential
- Zoning description: 1
- Special conditions: Standard
Construction
Type & style
- Home type: SingleFamily
- Architectural style: Ranch
- Property subtype: Single Family Residence
Materials
- Wood Siding, Wood Frame
- Foundation: Poured
- Roof: Metal
Condition
- Updated/Remodeled
- New construction: No
- Year built: 1932
Utilities & green energy
- Sewer: Public Sewer
- Water: Public
Community & HOA
Community
- Features: Curbs, Playground, Park, Pool, Street Lights, Sidewalks
HOA
- Has HOA: No
Location
- Region: Cut Bank
Financial & listing details
- Tax assessed value: $140,272
- Annual tax amount: $1,361
- Date on market: 6/26/2026
- Listing agreement: Exclusive Right To Sell
- Listing terms: Cash,Conventional,Owner May Carry
Price history
| Date | Event | Price |
|---|---|---|
| 8/26/2026 | Sold | -- |
Source:  MRMLS #30073000 Report a problem MRMLS #30073000 Report a problem | ||
| 6/26/2026 | Listed for sale | $179,500+144.2%$125/sqft |
Source: MRMLS #30073000 Report a problem | ||
| 9/27/2012 | Listing removed | $73,500$51/sqft |
Source: United Country Report a problem | ||
| 6/2/2012 | Listed for sale | $73,500$51/sqft |
Source: United Country Report a problem | ||
Public tax history
| Year | Property taxes | Tax assessment |
|---|---|---|
| 2025 | $921 -25.1% | $131,000 +14.5% |
| 2024 | $1,230 -1.1% | $114,400 |
| 2023 | $1,244 +23.5% | $114,400 +40.4% |
| 2022 | $1,007 +16.3% | $81,500 |
| 2021 | $866 +6.5% | $81,500 +7.2% |
| 2020 | $813 -5.6% | $76,000 |
| 2019 | $861 -8.7% | $76,000 -12.7% |
| 2018 | $944 +1.8% | $87,100 |
| 2017 | $927 -6.9% | $87,100 -11.1% |
| 2016 | $995 -9.3% | $98,000 |
| 2015 | $1,097 +61.7% | $98,000 +189.4% |
| 2014 | $678 +0.3% | $33,867 +2% |
| 2013 | $677 +5.7% | $33,196 +2.3% |
| 2012 | $640 | $32,440 |
| 2011 | -- | -- |
| 2010 | -- | -- |
| 2009 | -- | -- |
| 2008 | -- | $46,000 |
| 2007 | -- | $46,000 |
| 2006 | -- | $46,000 |
| 2005 | -- | $46,000 +8.4% |
| 2004 | -- | $42,455 |
| 2003 | -- | $42,455 |
| 2002 | -- | -- |
| 2000 | -- | $38,300 |
Find assessor info on the county website
Neighborhood: 59427
Nearby homes
- $--3 bd3 ba1.8k sqft309 3rd Ave SE, Cut Bank, MT 59427Sold
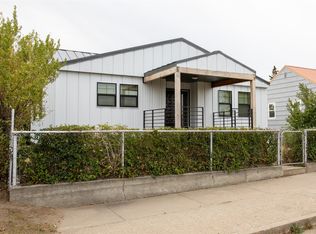
- $146,5004 bd1 ba1.4k sqft321 3rd Ave SE, Cut Bank, MT 59427Off Market
- $34,6603 bd1 ba1.7k sqft325 3rd Ave SE, CUT BANK, MT 59427Off Market
- $44,5703 bd1 ba1.7k sqft325 3rd Ave SE, Cut Bank, MT 59427Off Market
- $--2 bd1 ba960 sqft302 3rd St SE #302, Cut Bank, MT 59427Sold
- $122,8002 bd1 ba960 sqft302 3rd St SE, Cut Bank, MT 59427Off Market
- $88,2002 bd1 ba700 sqft306 3rd St SE, Cut Bank, MT 59427Off Market
- $31,5803 bd1 ba980 sqft316 3rd Ave SE, Cut Bank, MT 59427Off Market
Nearby schools
GreatSchools rating
- 5/10H C Davis ElementaryGrades: PK-3Distance: 0.3 mi
- 2/10Cut Bank 7-8Grades: 6-8Distance: 0.2 mi
- 3/10Cut Bank High SchoolGrades: 9-12Distance: 0.2 mi
Schools provided by the listing agent
- District: District No. 15
Source: MRMLS. This data may not be complete. We recommend contacting the local school district to confirm school assignments for this home.
- Montana
- Glacier County
- Cut Bank
- 59427
- 313 3rd Ave SE
