Welcome home to this beautifully maintained 2 bedroom, 2.5 bath home featuring an open floor plan, fresh paint and upgraded LVP flooring on the main level, creating a stylish and easy-to- maintain space perfect for everyday living and entertaining. Step outside to enjoy your private, fenced backyard with a deck (and shed) - perfect for relaxing, entertaining or enjoying your morning coffee. With a great layout, desirable outdoor space and a price BELOW appraised value, this home is an incredible opportunity for a buyer looking for value close to the city of Fredericksburg. Priced to sell- don't miss it! Plan to see it TODAY! Schedule your showing before it's gone.
For sale
$339,900
313 3rd St, Fredericksburg, VA 22408
2beds
1,368sqft
Single Family Residence
Built in 2005
-- sqft lot
$337,900 Zestimate®
$248/sqft
$-- HOA
What's special
Stylish and easy-to-maintain spacePrivate fenced backyardGreat layoutOpen floor planFresh paintDesirable outdoor space
- 11 days |
- 828 |
- 82 |
Likely to sell faster than
Zillow last checked:
Listing updated:
Listed by:
Yolanda Bell 540-220-1560,
Samson Properties (703) 378-8810
Source: Bright MLS,MLS#: VASP2045114
Facts & features
Interior
Bedrooms & bathrooms
- Bedrooms: 2
- Bathrooms: 3
- Full bathrooms: 2
- 1/2 bathrooms: 1
- Main level bathrooms: 1
Rooms
- Room types: Living Room, Kitchen, Laundry, Bathroom 1
Bathroom 1
- Level: Main
Kitchen
- Level: Main
Laundry
- Level: Upper
Living room
- Level: Main
Heating
- Forced Air, Natural Gas
Cooling
- Ceiling Fan(s), Electric
Appliances
- Included: Microwave, Dishwasher, Dryer, Exhaust Fan, Refrigerator, Cooktop, Washer, Electric Water Heater
- Laundry: Dryer In Unit, Upper Level, Washer In Unit, Laundry Room
Features
- Ceiling Fan(s), Walk-In Closet(s), Recessed Lighting, Primary Bath(s), Pantry, Open Floorplan, Dining Area
- Flooring: Luxury Vinyl, Carpet
- Has basement: No
- Has fireplace: No
Interior area
- Total structure area: 1,368
- Total interior livable area: 1,368 sqft
- Finished area above ground: 1,368
- Finished area below ground: 0
Video & virtual tour
Property
Parking
- Total spaces: 4
- Parking features: Asphalt, Driveway
- Uncovered spaces: 4
Accessibility
- Accessibility features: None
Features
- Levels: Two
- Stories: 2
- Patio & porch: Deck
- Pool features: None
- Fencing: Full
Details
- Additional structures: Above Grade, Below Grade
- Parcel number: 25A1G7
- Zoning: R2
- Special conditions: Standard
Construction
Type & style
- Home type: SingleFamily
- Architectural style: Traditional
- Property subtype: Single Family Residence
Materials
- Vinyl Siding
- Foundation: Permanent
Condition
- Very Good
- New construction: No
- Year built: 2005
Utilities & green energy
- Sewer: Other
- Water: Public
Community & HOA
Community
- Subdivision: Sylvania Heights
HOA
- Has HOA: No
Location
- Region: Fredericksburg
Financial & listing details
- Price per square foot: $248/sqft
- Tax assessed value: $302,100
- Annual tax amount: $2,227
- Date on market: 8/13/2026
- Listing agreement: Exclusive Right To Sell
- Listing terms: Cash,Conventional,FHA,VA Loan
- Inclusions: Shed, Washer And Dryer
- Ownership: Fee Simple
Estimated market value
$337,900
$321,000 - $355,000
$2,021/mo
Price history
| Date | Event | Price |
|---|---|---|
| 8/13/2026 | Listed for sale | $339,900+71.7%$248/sqft |
Source:  Bright MLS #VASP2045114 Report a problem Bright MLS #VASP2045114 Report a problem | ||
| 6/23/2017 | Sold | $198,000-3.4%$145/sqft |
Source: Public Record Report a problem | ||
| 5/2/2017 | Pending sale | $205,000$150/sqft |
Source: Nest Realty #SP9911296 Report a problem | ||
| 4/8/2017 | Listed for sale | $205,000-7.2%$150/sqft |
Source: Nest Realty #SP9911296 Report a problem | ||
| 11/30/2005 | Sold | $221,000+138.9%$162/sqft |
Source: Public Record Report a problem | ||
| 11/19/2003 | Sold | $92,500$68/sqft |
Source: Public Record Report a problem | ||
Public tax history
| Year | Property taxes | Tax assessment |
|---|---|---|
| 2025 | $1,995 | $271,700 |
| 2024 | $1,995 +22.8% | $271,700 +29% |
| 2023 | $1,625 +4.6% | $210,600 |
| 2022 | $1,554 -1.9% | $210,600 +7.6% |
| 2021 | $1,584 | $195,700 |
| 2020 | $1,584 +8.8% | $195,700 +13.9% |
| 2019 | $1,456 | $171,800 |
| 2018 | -- | $171,800 +8.1% |
| 2017 | -- | $159,000 |
| 2016 | -- | $159,000 +8.2% |
| 2015 | -- | $146,900 |
| 2014 | -- | $146,900 +19.3% |
| 2013 | -- | $123,100 |
| 2012 | -- | $123,100 -3.7% |
| 2011 | -- | $127,800 |
| 2010 | -- | $127,800 -37.5% |
| 2009 | -- | $204,500 +5.2% |
| 2007 | $1,205 | $194,300 |
| 2006 | $1,205 +196.2% | $194,300 +325.2% |
| 2005 | $407 +3.5% | $45,700 |
| 2004 | $393 +8.4% | $45,700 +27.3% |
| 2003 | $363 | $35,900 |
| 2002 | $363 -15.7% | $35,900 -10.7% |
| 2001 | $430 | $40,200 |
Find assessor info on the county website
Monthly payment
Est. payment
Payment breakdown
Explore the cost of this home by adjusting the details. Changes won't be saved.Climate risks
Neighborhood: 22408
Nearby schools
GreatSchools rating
- 4/10Cedar Forest Elementary SchoolGrades: PK-5Distance: 4.6 mi
- 4/10Battlefield Middle SchoolGrades: 6-8Distance: 7.9 mi
- 3/10Massaponax High SchoolGrades: 9-12Distance: 7.7 mi
Schools provided by the listing agent
- District: Spotsylvania County Public Schools
Source: Bright MLS. This data may not be complete. We recommend contacting the local school district to confirm school assignments for this home.
- $344,4002 bd3 ba1.3k sqft315 3rd St, Fredericksburg, VA 22408Off Market
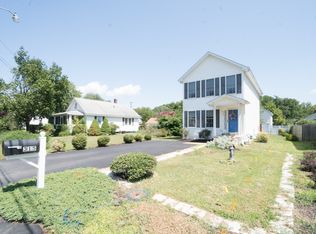
- $346,2002 bd3 ba1.3k sqft311 3rd St, Fredericksburg, VA 22408Off Market
- $292,0002 bd1 ba869 sqft317 3rd St, Fredericksburg, VA 22408Off Market
- $278,2002 bd1 ba720 sqft309 3rd St, Fredericksburg, VA 22408Off Market
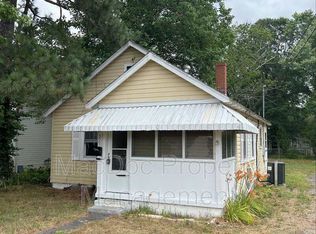
- $298,3002 bd1 ba869 sqft319 3rd St, Fredericksburg, VA 22408Off Market
- $345,4002 bd2 ba1.3k sqft312 4th St, Fredericksburg, VA 22408Off Market
- $343,4002 bd3 ba1.3k sqft316 4th St, Fredericksburg, VA 22408Off Market
- $289,5002 bd1 ba759 sqft314 4th St, Fredericksburg, VA 22408Off Market
A local agent can set up tours, give advice and negotiate with sellers.
Similar homes
- $375,0003 bd2 ba1.5k sqft520 Butternut Dr, Fredericksburg, VA 22408For Sale

 MLS ID #VASP2045412, Tabitha urf, Innovate Real Estate Inc. Bright MLS
 - $439,9004 bd2 ba1.3k sqft2421 Pittston Rd, Fredericksburg, VA 22408For Sale
 MLS ID #VASP2045384, Camyell Pratt, King George Realty. Bright MLS
 - $430,0003 bd3 ba1.6k sqft4413 Murven Park Ln, Fredericksburg, VA 22408For Sale
 MLS ID #VASP2045044, Mia Chapman, Samson Properties. Bright MLS
 - $379,0003 bd2 ba1.5k sqft424 Albany St, Fredericksburg, VA 22407For Sale
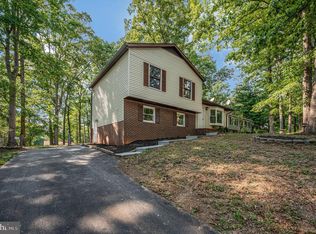 MLS ID #VASP2044866, Jon Snow, United Real Estate Premier. Bright MLS
 - $362,8002 bd2 ba1.5k sqft6294 Autumn Leaf Dr, Fredericksburg, VA 22407For SaleMLS ID #VASP2045034, Peggi Howell, Long & Foster Real Estate, Inc.. Bright MLS
- $416,9003 bd3 ba1.5k sqft5300 Rachels Ct, Fredericksburg, VA 22407For SaleMLS ID #VASP2045362, Alex Belcher, Belcher Real Estate, LLC.. Bright MLS
- $367,5002 bd2 ba1.5k sqftSummerlake, Fredericksburg, VA 22407For SaleMLS ID #VASP2044908, Mark Worrilow, Fathom Realty. Bright MLS
- $409,0003 bd2 ba1.5k sqft153 Smithfield Way, Fredericksburg, VA 22406For SaleMLS ID #VAST2053180, Deb Pederson, Belcher Real Estate, LLC.. Bright MLS
- $384,9004 bd2 ba1.8k sqft10818 Leavells Rd, Fredericksburg, VA 22407For SaleMLS ID #VASP2045092, SAUL VASQUEZ, Vera's Realty Inc.. Bright MLS
- $430,0003 bd3 ba1.5k sqft8603 Brighton Ct, Fredericksburg, VA 22408For SaleMLS ID #VASP2042550, Betsy Norman, Spring Hill Real Estate, LLC.. Bright MLS
- $399,9993 bd2 ba1.1k sqft11517 Piedmont Dr, Fredericksburg, VA 22407For SaleMLS ID #VASP2043754, Nixie Sanchez, Coldwell Banker Elite. Bright MLS
- $380,0003 bd3 ba1.9k sqft11469 Charleston Ct, Fredericksburg, VA 22407For SaleMLS ID #VASP2044802, Herbert Carter, Long & Foster Real Estate, Inc.. Bright MLS
- $425,0003 bd3 ba1.6k sqft5408 S Branch Rd, Fredericksburg, VA 22407For SaleMLS ID #VASP2044368, Stephanie Hiner, Berkshire Hathaway HomeServices PenFed Realty. Bright MLS
- $399,0002 bd2 ba1.5k sqft6606 Twin Cedars Ct, Fredericksburg, VA 22407For SaleMLS ID #VASP2043020, Bernadette Talty, Coldwell Banker Elite. Bright MLS
- $375,0003 bd1 ba924 sqft11226 Single Oak Rd, Fredericksburg, VA 22407For SaleMLS ID #VASP2043000, John Jones, Keller Williams Capital Properties. Bright MLS
- $499,9004 bd3 ba1.8k sqft498 Brooke Rd, Fredericksburg, VA 22405For SaleMLS ID #VAST2052696, Peter Tucker, Belcher Real Estate, LLC.. Bright MLS
- $479,9003 bd3 ba1.7k sqft12002 Arbor Glen Dr, Fredericksburg, VA 22407For SaleMLS ID #VASP2045176, Lisa Frensley, Berkshire Hathaway HomeServices PenFed Realty. Bright MLS
- $285,0003 bd2 ba1.1k sqftOlde Greenwich, Fredericksburg, VA 22408For SaleMLS ID #VASP2042662, Glenda McBride, Cropper Home Sales, LLC. Bright MLS
- $430,0003 bd2 ba1.4k sqft919 Eastern View Dr, Fredericksburg, VA 22405For SaleMLS ID #VAST2049686, Carolyn Liddell, Sun Realty Of Fredericksburg. Bright MLS
- $429,9002 bd3 ba1.6k sqft211 Shaw Ct, Fredericksburg, VA 22405For SaleMLS ID #VAST2052584, Lillian Vavrick, Samson Properties. Bright MLS
