New Construction one level townhome located in highly desirable West Ridge Subdivision. 3 bedrooms 2 baths 3 car garage. Open floorplan that features a large kitchen with island, spacious family room with 10' raised ceilings, gas fireplace and a sliding door that leads to a private, outdoor covered patio. Main floor laundry, central air, sprinklers. Still time to pick your own interior cabinetry, flooring and paint colors. Construction starting August or September when the road is complete. Completion estimated June or July 2024. Call Daniel O'Leary at 406-868-9498 or your real estate professional.
Closed
Price Unknown
313 42nd Ave, Great Falls, MT 59404
3beds
1,618sqft
Townhouse
Built in 2023
8,450 Square Feet Lot
$448,100 Zestimate®
$--/sqft
$2,286 Estimated rent
Home value
$448,100
$426,000 - $471,000
$2,286/mo
Zestimate® history
Owner options
List your home for rent
$2,286/mo
Rent Zestimate®
Find your next renter with Zillow Rental Manager. Plus, with online applications, you can quickly screen prospective tenants – for free.
$2,286/mo
Rent Zestimate®
Refinance and save
$125/mo
Est. payment
Refinancing to a lower rate could help reduce your monthly payments and save thousands over the life of the loan.
$125/mo
Est. payment
Explore your selling options
Work with a Zillow partner agent
Leverage their expertise and Zillow's premium Showcase listings to get your home seen by more buyers.
Get startedList with your own agent
Get your home in front of millions of buyers by listing it on Zillow.
Learn how to do itSell it yourself
Take full control of how buyers see your home on Zillow by listing For Sale by Owner (FSBO).
List your homeWhat's special
Zillow last checked:
Listing updated:
Listed by:
Daniel O'Leary 406-868-9498,
Dustin Young and Company
Bought with:
Daniel O'Leary, RRE-RBS-LIC-98628
Dustin Young and Company
Source: MRMLS,MLS#: 30006062
Facts & features
Interior
Bedrooms & bathrooms
- Bedrooms: 3
- Bathrooms: 2
- Full bathrooms: 2
Bedroom 2
- Level: Main
Bedroom 3
- Level: Main
Primary bathroom
- Level: Main
Primary bathroom
- Level: Main
Bathroom 2
- Level: Main
Dining room
- Level: Main
Kitchen
- Level: Main
Laundry
- Level: Main
Living room
- Level: Main
Heating
- Forced Air
Cooling
- Central Air
Appliances
- Included: Electric Range, Gas Water Heater, Microwave, Plumbed For Ice Maker, Refrigerator
- Laundry: Main Level
Features
- Double Vanity, Kitchen Island, Open Floorplan, Recessed Lighting, Skylights, Walk-In Closet(s)
- Flooring: Combination
- Windows: Skylight(s)
- Basement: Crawl Space
- Has fireplace: No
- Fireplace features: Living Room
Interior area
- Total interior livable area: 1,618 sqft
- Finished area below ground: 0
Property
Parking
- Total spaces: 3
- Parking features: Concrete
- Attached garage spaces: 3
Features
- Stories: 1
- Patio & porch: Covered
- Fencing: Vinyl
Lot
- Size: 8,450 Square Feet
- Dimensions: 69.75' x 121.05'
Details
- Parcel number: 02313826402010000
- Zoning: Residential
- Special conditions: Standard
Construction
Type & style
- Home type: Townhouse
- Architectural style: Ranch
- Property subtype: Townhouse
Materials
- Blown-In Insulation
- Foundation: Poured
Condition
- New Construction
- New construction: No
- Year built: 2023
Utilities & green energy
- Sewer: Public Sewer
- Water: Public
- Utilities for property: Cable Connected, Electricity Connected, Natural Gas Connected, High Speed Internet Available, Sewer Connected, Water Connected
Community & HOA
Community
- Security: Carbon Monoxide Detector(s), Smoke Detector(s)
HOA
- Has HOA: Yes
- Amenities included: Maintenance Grounds, Snow Removal
- Services included: Maintenance Grounds, Maintenance Structure, Snow Removal
- HOA fee: $125 monthly
- HOA name: Skyline Townhomes Hoa
Location
- Region: Great Falls
Financial & listing details
- Date on market: 10/24/2024
- Listing agreement: Exclusive Right To Sell
- Has irrigation water rights: Yes
- Road surface type: Asphalt, Concrete, Paved
Price history
| Date | Event | Price |
|---|---|---|
| 10/24/2024 | Sold | -- |
Source:  MRMLS #30006062 Report a problem MRMLS #30006062 Report a problem | ||
| 5/20/2023 | Pending sale | $379,900$235/sqft |
Source: MRMLS #30006062 Report a problem | ||
Public tax history
Tax history is unavailable.
Neighborhood: 59404
Nearby homes
- $--3 bd2 ba1.6k sqft224 42nd Ave NE, Great Falls, MT 59404Sold
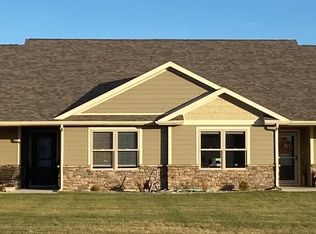
- $--3 bd2 ba1.6k sqft220 42nd Ave NE, Great Falls, MT 59404Sold
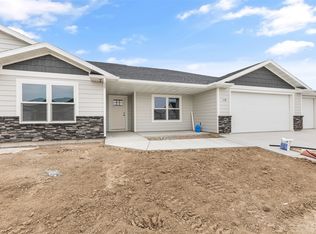
- $--3 bd2 ba1.6k sqft221 42nd St NE, Great Falls, MT 59404Sold
- $--3 bd2 ba1.6k sqft304 42nd Ave NE, Great Falls, MT 59404Sold
- $--3 bd2 ba1.6k sqft317 42nd Ave NE, Great Falls, MT 59404Sold
- $--3 bd2 ba1.6k sqft300 42nd Ave NE, Great Falls, MT 59404Sold
- $--3 bd2 ba1.6k sqft309 42nd Ave NE, Great Falls, MT 59404Sold
- $--3 bd2 ba1.6k sqft321 42nd Ave NE, Great Falls, MT 59404Sold
Nearby schools
GreatSchools rating
- 8/10Riverview SchoolGrades: PK-6Distance: 1.5 mi
- 6/10North Middle SchoolGrades: 7-8Distance: 1.3 mi
- 5/10C M Russell High SchoolGrades: 9-12Distance: 1.8 mi
Sell for more on Zillow
Get a Zillow Showcase℠ listing at no additional cost and you could sell for .
$448,100
2% more
+$8,962
With Zillow Showcase(estimated)
$457,062
- Montana
- Cascade County
- Great Falls
- 59404
- 313 42nd Ave
Nearby cities
Nearby neighborhoods
Nearby zip codes
Other Great Falls Topics
