Skip main navigation
Sold for $300,000
  • $300,000

    313 5th Ave NW, Mount Vernon, IA 52314

    4beds
    2,327sqft
    Single Family Residence, Residential
    Built in 1867
    9,583 Square Feet Lot
    $304,500 Zestimate®
    $129/sqft
    $2,123 Estimated rent

    Home value

    $304,500

    $286,000 - $326,000

    $2,123/mo

    Zestimate® history
    Loading
    Loading...

    Owner options

    List your home for rent

    $2,123/mo

    Rent Zestimate®

    Find your next renter with Zillow Rental Manager. Plus, with online applications, you can quickly screen prospective tenants – for free.

    Learn more

    $2,123/mo

    Rent Zestimate®

    Refinance and save

    $2,012/mo

    Est. payment

    Refinancing to a lower rate could help reduce your monthly payments and save thousands over the life of the loan.

    See today's rates

    $2,012/mo

    Est. payment

    Explore your selling options

    Work with a Zillow partner agent

    Leverage their expertise and Zillow's premium Showcase listings to get your home seen by more buyers.

    Get started

    List with your own agent

    Get your home in front of millions of buyers by listing it on Zillow.

    Learn how to do it

    Sell it yourself

    Take full control of how buyers see your home on Zillow by listing For Sale by Owner (FSBO).

    List your home

    What's special

    Modern amenitiesCustom kitchen tileLarge composite deckLarge open dining room
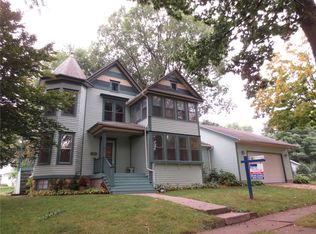
    UNDER CONTRACT: Will continue to show. Contact LA for info. Perfectly preserved 1867 frame home w/handcrafted original solid wood trim and modern amenities. Open main level features foyer with classic bannister staircase to the upper level, 9'+ ceilings, spacious living/sitting room, window seats w/storage, large open dining room adjacent to the updated kitchen featuring newer cherry cabinets & SS appliances. Main also has a full-bath! Handy laundry/mud room off the kitchen (newer washer & dryer stay) provides access to the large composite deck, private fenced back yard and detached 2car garage. Plus there are convenient back stairs to the upper level! The upper level features four good-sized bedrooms and another updated full-bathroom. Flooring on the main level is all new textured engineered hardwood planking & custom kitchen tile. Stone basement provides great dry storage space & has another washer & dryer set that will remain. Floorplans w/dimensions may be viewed in the property pictures. Walk in minutes to the Cornell College campus, downtown & the SAW (Smart Athletic & Wellness Center). If you have been shopping for homes in CR & IC, you can drive a little and save a lot! Quick possession possible. Pre-approved Buyers only please.

    Zillow last checked:

    Listing updated:

    Listed by:

    CLAY CLAUSSEN 319-331-9911,

    RE/MAX Concepts,

    Nonmember NONMEMBER,

    NONMEMBER

    Bought with:

    Hayley Hershberger

    KALONA REALTY, INC.

    Source: Iowa City Area AOR,MLS#: 202600159MLS Logo

    Facts & features

    Interior

    Bedrooms & bathrooms
    • Bedrooms: 4
    • Bathrooms: 2
    • Full bathrooms: 2
    Rooms
    • Room types: Dining Room, Family Room, Living Room
    Heating
    • Forced Air, Natural Gas
    Cooling
    • Ceiling Fan(s), Central Air
    Appliances
    • Included: Dishwasher, Dryer, Plumbed For Ice Maker, Microwave, Range Or Oven, Refrigerator, Washer, Water Softener Rented
    • Laundry: Main Level, Laundry Room
    Features
    • High Ceilings, Foyer Two Story, Entrance Foyer, Rear Stairs, Family Room On Main Level, Breakfast Area
    • Flooring: Carpet, Wood, Tile, Engineered Wood
    • Basement: Crawl Space,Full,Partial,Stone,Unfinished,See Remarks
    • Has fireplace: No
    • Fireplace features: None
    Interior area
    • Total structure area: 2,327
    • Total interior livable area: 2,327 sqft
    • Finished area above ground: 2,327
    • Finished area below ground: 0

    Property

    Parking
    • Total spaces: 4
    • Parking features: Off Street, On Street
    • Has garage: Yes
    Features
    • Levels: Two
    • Stories: 2
    • Patio & porch: Deck, Front Porch
    • Fencing: Fenced
    Lot
    • Size: 9,583 Square Feet
    • Dimensions: 74 x 132
    • Features: Less Than Half Acre, Level, Back Yard
    Details
    • Parcel number: 171028700200000
    • Zoning: Residentail
    • Special conditions: Standard

    Construction

    Type & style
    • Home type: SingleFamily
    • Property subtype: Single Family Residence, Residential
    Materials
    • Wood, Frame
    Condition
    • Year built: 1867

    Utilities & green energy

    • Electric: Grid Tied
    • Sewer: Public Sewer
    • Water: Public

    Community & HOA

    Community
    • Features: Close To School, Near Shopping, Park, Fitness Center, Sidewalks, Street Lights
    • Security: Carbon Monoxide Detector(s), Smoke Detector(s)
    • Subdivision: Bowman's 2nd
    HOA
    • Services included: None
    Location
    • Region: Mount Vernon

    Financial & listing details

    • Price per square foot: $129/sqft
    • Tax assessed value: $257,400
    • Annual tax amount: $3,808
    • Date on market: 1/6/2026
    • Listing terms: Cash,Conventional

    Price history

    DateEventPrice
    2/17/2026Sold$300,000-4.8%$129/sqft
    Source: Iowa City Area AOR #202600159 Report a problem
    2/6/2026Pending sale$315,000$135/sqft
    Source: CRAAR, CDRMLS #2509572 Report a problem
    9/24/2025Price change$315,000-3.1%$135/sqft
    Source: CRAAR, CDRMLS #2503373 Report a problem
    5/10/2025Listed for sale$325,000$140/sqft
    Source: Iowa City Area AOR #202503134 Report a problem
    10/27/2024Listing removed$325,000$140/sqft
    Source: Skogman Realty #202403794 Report a problem
    6/28/2024Listed for sale$325,000$140/sqft
    Source: CRAAR, CDRMLS #2404509 Report a problem

    Public tax history

    YearProperty taxesTax assessment
    2025$3,778 -0.8%$257,400 +11.6%
    2024$3,808 -1%$230,700
    2023$3,846 +2.3%$230,700 +20%
    2022$3,758 +16.1%$192,300
    2021$3,236 +1.5%$192,300
    2020$3,188 -3%--
    2019$3,288 +7.7%$156,600 +6.7%
    2018$3,054 +2.5%$146,800 -2.3%
    2017$2,980 -5.4%$150,200
    2016$3,150 +2.5%$150,200
    2015$3,074 +0.1%$150,200
    2014$3,070 +3.5%$150,200
    2013$2,966 +3.9%$150,200 -3.4%
    2012$2,856 $155,560 +1.2%
    2011-- $153,715
    2010$2,740 $153,715 +0.3%
    2008-- $153,265
    2007-- $153,265 +5%
    2005-- $145,967 +5%
    2004-- $139,016
    2003-- $139,016 +5%
    2002-- $132,396
    2001-- $132,396 +7%
    2000-- $123,735
    Find assessor info on the county website

    Neighborhood: 52314

    Nearby schools

    GreatSchools rating
    Schools provided by the listing agent
    • Elementary: MtVernon
    • Middle: MtVernon
    • High: MtVernon

    Source: Iowa City Area AOR. This data may not be complete. We recommend contacting the local school district to confirm school assignments for this home.

    Get pre-qualified for a loan
    At Zillow Home Loans, we can pre-qualify you in as little as 5 minutes with no impact to your credit score.

    An equal housing lender. NMLS #10287.

    Sell for more on Zillow
    Get a Zillow Showcase℠ listing at no additional cost and you could sell for .
    $304,500
    2% more
    +$6,090
    With Zillow Showcase(estimated)
    $310,590