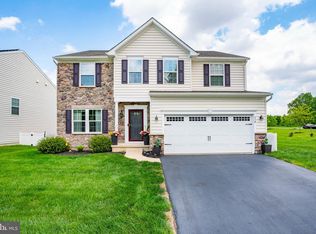
Welcome to your dream home! This stunning Colonial-style residence offers an impressive 4,025 square feet of meticulously maintained living space. Nestled on a premium lot backing to preserved space, this home combines modern elegance with functional design, perfect for today’s lifestyle. At the heart of the home you’ll find the gourmet kitchen, featuring granite countertops and an oversized island for casual dining, plus a bright and sunny breakfast room with access to the deck, where you’ll appreciate all that nature has to offer. Enjoy cozy evenings by the gas fireplace in the spacious family room, or host formal dinners in the separate dining room and living rooms adorned with wainscoting. Retreat to the luxurious primary suite, complete with a custom walk-in closet and a spa-like bathroom featuring a soaking tub and stall shower and an additional walk-in closet. Three more well-appointed bedrooms and full hall bath ensure ample space for everyone; along with a convenient upper floor laundry and spacious recreation area that makes for the perfect playroom. The fully finished walk-out basement with a full wet bar offers endless possibilities complete with a theater room, home gym or guest bedroom, full bath and additional living space. Outside, enjoy the community amenities, including a playground, clubhouse and outdoor pool. This home is designed for convenience and comfort. Don’t miss the opportunity to make this exceptional property your own!
Sold for $620,000
$620,000
313 Acasta Dr, Middletown, DE 19709
4beds
4,025sqft
Single Family Residence
Built in 2015
9,148 Square Feet Lot
$555,400 Zestimate®
$154/sqft
$3,739 Estimated rent
Home value
$555,400
$500,000 - $616,000
$3,739/mo
Zestimate® history
Owner options
List your home for rent
$3,739/mo
Rent Zestimate®
Find your next renter with Zillow Rental Manager. Plus, with online applications, you can quickly screen prospective tenants – for free.
$3,739/mo
Rent Zestimate®
Refinance and save
$3,914/mo
Est. payment
Refinancing to a lower rate could help reduce your monthly payments and save thousands over the life of the loan.
$3,914/mo
Est. payment
Explore your selling options
Work with a Zillow partner agent
Leverage their expertise and Zillow's premium Showcase listings to get your home seen by more buyers.
Get startedList with your own agent
Get your home in front of millions of buyers by listing it on Zillow.
Learn how to do itSell it yourself
Take full control of how buyers see your home on Zillow by listing For Sale by Owner (FSBO).
List your homeWhat's special
Theater roomGas fireplaceHome gymOversized islandModern eleganceSpacious recreation areaCustom walk-in closet
Zillow last checked:
Listing updated:
Listed by:
Rose Bloom 302-690-3298,
Long & Foster Real Estate, Inc.,
Listing Team: Team Wilson
Bought with:
Maria Georgalas, RS-0021011
Long & Foster Real Estate, Inc.
Source: Bright MLS,MLS#: DENC2081538
Facts & features
Interior
Bedrooms & bathrooms
- Bedrooms: 4
- Bathrooms: 4
- Full bathrooms: 3
- 1/2 bathrooms: 1
- Main level bathrooms: 1
Rooms
- Room types: Living Room, Dining Room, Primary Bedroom, Bedroom 2, Bedroom 3, Bedroom 4, Kitchen, Family Room, Breakfast Room, Exercise Room, Office, Recreation Room, Media Room
Primary bedroom
- Level: Upper
- Area: 320 Square Feet
- Dimensions: 16 x 20
Bedroom 2
- Level: Upper
- Area: 132 Square Feet
- Dimensions: 11 x 12
Bedroom 3
- Level: Upper
- Area: 156 Square Feet
- Dimensions: 13 x 12
Bedroom 4
- Level: Upper
- Area: 168 Square Feet
- Dimensions: 14 x 12
Breakfast room
- Level: Main
- Area: 150 Square Feet
- Dimensions: 10 x 15
Dining room
- Level: Main
- Area: 154 Square Feet
- Dimensions: 11 x 14
Exercise room
- Level: Lower
- Area: 121 Square Feet
- Dimensions: 11 x 11
Family room
- Level: Main
- Area: 300 Square Feet
- Dimensions: 15 x 20
Kitchen
- Level: Main
- Area: 240 Square Feet
- Dimensions: 15 x 16
Living room
- Level: Main
- Area: 130 Square Feet
- Dimensions: 10 x 13
Media room
- Level: Lower
- Area: 285 Square Feet
- Dimensions: 15 x 19
Office
- Level: Main
- Area: 90 Square Feet
- Dimensions: 10 x 9
Recreation room
- Level: Upper
- Area: 210 Square Feet
- Dimensions: 14 x 15
Recreation room
- Level: Lower
- Area: 396 Square Feet
- Dimensions: 22 x 18
Heating
- Forced Air, Natural Gas
Cooling
- Central Air, Electric
Appliances
- Included: Electric Water Heater
- Laundry: Upper Level
Features
- Attic, Soaking Tub, Bathroom - Stall Shower, Bathroom - Tub Shower, Built-in Features, Ceiling Fan(s), Family Room Off Kitchen, Floor Plan - Traditional, Formal/Separate Dining Room, Eat-in Kitchen, Kitchen - Gourmet, Kitchen Island, Pantry, Primary Bath(s), Recessed Lighting, Sound System, Upgraded Countertops, Wainscotting, Walk-In Closet(s), Bar
- Flooring: Hardwood, Carpet, Ceramic Tile, Wood
- Basement: Full,Exterior Entry,Finished
- Number of fireplaces: 1
- Fireplace features: Gas/Propane
Interior area
- Total structure area: 4,025
- Total interior livable area: 4,025 sqft
- Finished area above ground: 4,025
- Finished area below ground: 0
Property
Parking
- Total spaces: 2
- Parking features: Garage Faces Front, Inside Entrance, Attached, Driveway
- Attached garage spaces: 2
- Has uncovered spaces: Yes
Accessibility
- Accessibility features: None
Features
- Levels: Two
- Stories: 2
- Patio & porch: Deck, Patio, Porch
- Pool features: Community
Lot
- Size: 9,148 Square Feet
Details
- Additional structures: Above Grade, Below Grade
- Parcel number: 13003.32015
- Zoning: S
- Special conditions: Standard
Construction
Type & style
- Home type: SingleFamily
- Architectural style: Colonial
- Property subtype: Single Family Residence
Materials
- Vinyl Siding, Aluminum Siding
- Foundation: Concrete Perimeter
- Roof: Asphalt,Shingle
Condition
- Excellent
- New construction: No
- Year built: 2015
Utilities & green energy
- Sewer: Public Sewer
- Water: Public
Community & HOA
Community
- Subdivision: Canal View
HOA
- Has HOA: Yes
- Amenities included: Clubhouse, Pool
- Services included: All Ground Fee, Common Area Maintenance, Lawn Care Front, Lawn Care Rear, Lawn Care Side, Management, Pool(s), Snow Removal
- HOA fee: $195 quarterly
Location
- Region: Middletown
Financial & listing details
- Price per square foot: $154/sqft
- Tax assessed value: $128,600
- Annual tax amount: $4,019
- Date on market: 5/13/2025
- Listing agreement: Exclusive Right To Sell
- Inclusions: See List
- Exclusions: See List
- Ownership: Fee Simple
Price history
| Date | Event | Price |
|---|---|---|
| 7/31/2025 | Sold | $620,000$154/sqft |
Source:  Bright MLS #DENC2081538 Report a problem Bright MLS #DENC2081538 Report a problem | ||
| 6/28/2025 | Contingent | $620,000$154/sqft |
Source: Bright MLS #DENC2081538 Report a problem | ||
| 6/18/2025 | Price change | $620,000-1.6%$154/sqft |
Source: Bright MLS #DENC2081538 Report a problem | ||
| 5/28/2025 | Price change | $630,000-3.1%$157/sqft |
Source: Bright MLS #DENC2081538 Report a problem | ||
| 5/13/2025 | Listed for sale | $650,000+8.4%$161/sqft |
Source: Bright MLS #DENC2081538 Report a problem | ||
| 8/18/2022 | Sold | $599,900$149/sqft |
Source: Bright MLS #DENC2026778 Report a problem | ||
| 7/12/2022 | Pending sale | $599,900$149/sqft |
Source: Bright MLS #DENC2026778 Report a problem | ||
| 6/29/2022 | Listed for sale | $599,900+631.6%$149/sqft |
Source: Bright MLS #DENC2026778 Report a problem | ||
| 8/3/2015 | Sold | $82,000$20/sqft |
Source: Public Record Report a problem | ||
Public tax history
| Year | Property taxes | Tax assessment |
|---|---|---|
| 2025 | -- | $620,200 +382.3% |
| 2024 | $4,464 +9.8% | $128,600 |
| 2023 | $4,065 -3.9% | $128,600 |
| 2022 | $4,229 +0.1% | $128,600 |
| 2021 | $4,225 -0.4% | $128,600 |
| 2020 | $4,240 +0.2% | $128,600 |
| 2019 | $4,232 -0.9% | $128,600 |
| 2017 | $4,269 +27.2% | $128,600 |
| 2016 | $3,356 | $128,600 +1848.5% |
| 2015 | $3,356 | $6,600 |
| 2014 | -- | $6,600 |
| 2013 | -- | $6,600 +57.1% |
| 2012 | -- | $4,200 |
| 2011 | -- | $4,200 |
| 2010 | -- | $4,200 |
Find assessor info on the county website
Neighborhood: 19709
Nearby homes
- $646,4004 bd4 ba4.1k sqft315 Acasta Dr, Middletown, DE 19709Off Market
- $602,7004 bd2 ba4k sqft311 Acasta Dr, Middletown, DE 19709Off Market
- $528,3004 bd3 ba3k sqft309 Acasta Dr, Middletown, DE 19709Off Market
- $600,0004 bd3 ba4.1k sqft316 Acasta Dr, Middletown, DE 19709Sold
- $482,9004 bd2 ba2.3k sqft318 Acasta Dr, Middletown, DE 19709Off Market
- $4,600-- bd-- ba-- sqft319 Acasta Dr, Middletown, DE 19709Off Market
- $584,7004 bd3 ba4k sqft320 Acasta Dr, Middletown, DE 19709Off Market
- $536,2004 bd2 ba3.1k sqft321 Acasta Dr, Middletown, DE 19709Off Market
Nearby schools
GreatSchools rating
- 3/10Southern Elementary SchoolGrades: K-5Distance: 2.9 mi
- 3/10Bedford (Gunning) Middle SchoolGrades: 6-8Distance: 2.8 mi
- 2/10Penn (William) High SchoolGrades: 9-12Distance: 10 mi
Schools provided by the listing agent
- District: Colonial
Source: Bright MLS. This data may not be complete. We recommend contacting the local school district to confirm school assignments for this home.
Get a cash offer in 3 minutes
Find out how much your home could sell for in as little as 3 minutes with a no-obligation cash offer.
Estimated market value
$555,400
Get a cash offer in 3 minutes
Find out how much your home could sell for in as little as 3 minutes with a no-obligation cash offer.
Estimated market value
$555,400
- Delaware
- New Castle County
- Middletown
- 19709
- 313 Acasta Dr
Nearby cities
Nearby zip codes
Other Middletown Topics
