Welcome to 313 Acorn Circle! This inviting three-bedroom, two-and-a-half-bath townhome offers approximately 1,440 square feet of comfortable living space in a convenient South Lebanon Township location. The main level provides a practical layout for everyday living and entertaining, while all three bedrooms are located upstairs, including a primary bedroom with its own private bath. Whether you are purchasing your first home, downsizing, or looking for a low-maintenance property, this home offers plenty of possibilities. Conveniently located near shopping, restaurants, schools, and major travel routes, it combines comfortable living with easy access to everything the Lebanon area has to offer. Schedule your private showing and discover what 313 Acorn Circle could offer you!
For sale
$290,000
313 Acorn Cir, Lebanon, PA 17042
3beds
1,440sqft
Townhouse
Built in 1995
6,534 Square Feet Lot
$-- Zestimate®
$201/sqft
$-- HOA
What's special
Inviting three-bedroom two-and-a-half-bath townhome
- 40 days
- 943
- 39
Likely to sell faster than
Zillow last checked:
Listing updated:
Listed by:
Jeffrey Selby 443-797-2732,
Iron Valley Real Estate of York County (717) 316-8777,
Listing Team: The Jeff Selby Seth Trone Team
Source: Bright MLS,MLS#: PALN2027516
Facts & features
Interior
Bedrooms & bathrooms
- Bedrooms: 3
- Bathrooms: 3
- Full bathrooms: 2
- 1/2 bathrooms: 1
- Main level bathrooms: 1
Rooms
- Room types: Living Room, Dining Room, Primary Bedroom, Bedroom 2, Bedroom 3, Kitchen, Game Room, Family Room, Laundry, Workshop, Bathroom 2, Primary Bathroom, Half Bath
Primary bedroom
- Features: Flooring - Carpet, Ceiling Fan(s), Walk-In Closet(s)
- Level: Upper
- Area: 169 Square Feet
- Dimensions: 13 X 13
Bedroom 2
- Description: Ceiling Fan, Closet
- Level: Upper
- Area: 120 Square Feet
- Dimensions: 10 X 12
Bedroom 3
- Description: Ceiling Fan, Closet
- Features: Ceiling Fan(s)
- Level: Upper
- Area: 120 Square Feet
- Dimensions: 10 X 12
Primary bathroom
- Features: Bathroom - Tub Shower, Flooring - Vinyl
- Level: Upper
- Area: 50 Square Feet
- Dimensions: 5 X 10
Bathroom 2
- Features: Flooring - Vinyl, Bathroom - Tub Shower
- Level: Upper
- Area: 84 Square Feet
- Dimensions: 7 X 12
Dining room
- Description: Built in Desk & Cabinet,Doors to Deck
- Features: Flooring - HardWood, Built-in Features
- Level: Main
- Area: 132 Square Feet
- Dimensions: 12 X 11
Family room
- Description: OE to Patio
- Features: Flooring - Carpet
- Level: Lower
- Area: 144 Square Feet
- Dimensions: 12 X 12
Game room
- Features: Flooring - Carpet
- Level: Lower
- Area: 264 Square Feet
- Dimensions: 12 X 22
Half bath
- Features: Flooring - Ceramic Tile
- Level: Main
- Area: 21 Square Feet
- Dimensions: 3 X 7
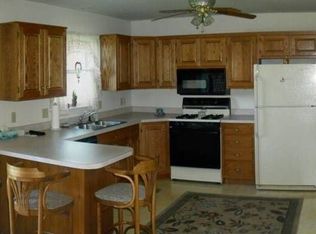
Kitchen
- Description: Custom pull outs, Tiled BkSplash
- Features: Flooring - HardWood, Kitchen - Gas Cooking
- Level: Main
- Area: 144 Square Feet
- Dimensions: 12 X 12
Laundry
- Level: Main
Living room
- Description: recessed light @ Tiled Foyer
- Features: Flooring - HardWood
- Level: Main
- Area: 221 Square Feet
- Dimensions: 13 X 17
Workshop
- Description: Storage cabinetry
- Features: Flooring - Concrete
- Level: Lower
- Area: 60 Square Feet
- Dimensions: 6 X 10
Heating
- Forced Air, Programmable Thermostat, Natural Gas
Cooling
- Central Air, Electric
Appliances
- Included: Refrigerator, Dishwasher, Microwave, Oven/Range - Gas, Dryer, Washer, Water Heater, Gas Water Heater
- Laundry: Main Level, Laundry Room
Features
- Built-in Features, Bathroom - Tub Shower, Ceiling Fan(s), Combination Kitchen/Dining, Primary Bath(s), Walk-In Closet(s), Recessed Lighting, Dry Wall
- Flooring: Hardwood, Carpet, Vinyl
- Doors: Storm Door(s)
- Windows: Double Pane Windows, Screens
- Basement: Full,Finished,Exterior Entry,Walk-Out Access
- Has fireplace: No
Interior area
- Total structure area: 1,440
- Total interior livable area: 1,440 sqft
- Finished area above ground: 1,440
Property
Parking
- Total spaces: 1
- Parking features: Garage Door Opener, Attached
- Attached garage spaces: 1
Accessibility
- Accessibility features: None
Features
- Levels: Two
- Stories: 2
- Patio & porch: Deck, Patio, Porch
- Pool features: None
- Fencing: Partial,Vinyl
Lot
- Size: 6,534 Square Feet
Details
- Additional structures: Above Grade
- Parcel number: 3023475103671240000
- Zoning: RESIDENTIAL
- Special conditions: Standard
Construction
Type & style
- Home type: Townhouse
- Architectural style: Traditional
- Property subtype: Townhouse
Materials
- Vinyl Siding
- Foundation: Concrete Perimeter
- Roof: Shingle,Composition
Condition
- New construction: No
- Year built: 1995
Utilities & green energy
- Electric: 200+ Amp Service
- Sewer: Public Sewer
- Water: Public
- Utilities for property: Cable Available
Community & HOA
Community
- Security: Smoke Detector(s)
- Subdivision: Hickory Hills
HOA
- Has HOA: No
Location
- Region: Lebanon
- Municipality: SOUTH LEBANON TWP
Financial & listing details
- Price per square foot: $201/sqft
- Tax assessed value: $134,200
- Annual tax amount: $3,255
- Date on market: 7/24/2026
- Listing agreement: Exclusive Agency
- Listing terms: Cash,Conventional,FHA,VA Loan
- Exclusions: Washer, Dryer, Frig, Chest Freezer
- Ownership: Fee Simple
Estimated market value
Not available
Estimated sales range
Not available
Not available
Price history
| Date | Event | Price |
|---|---|---|
| 7/24/2026 | Listed for sale | $290,000$201/sqft |
Source:  Bright MLS #PALN2027516 Report a problem Bright MLS #PALN2027516 Report a problem | ||
Public tax history
Tax history is unavailable.
Monthly payment
Est. payment
Payment breakdown
Explore the cost of this home by adjusting the details. Changes won't be saved.Climate risks
Neighborhood: 17042
Nearby schools
Schools provided by the listing agent
- High: Cedar Crest
- District: Cornwall-lebanon
Source: Bright MLS. This data may not be complete. We recommend contacting the local school district to confirm school assignments for this home.

Similar homes
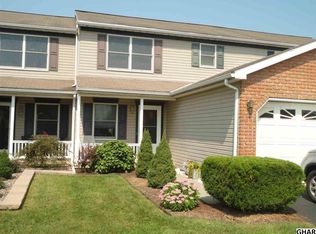
- $275,0003 bd3 ba1.5k sqft2116 Autumn Ct, Lebanon, PA 17042For Sale
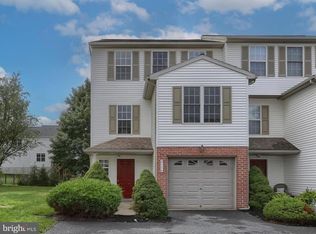
 MLS ID #PALN2027836, Tommy Long, Howard Hanna Krall Real Estate. Bright MLS
 - $289,5003 bd1 ba1.1k sqft353 Rexmont Rd, Lebanon, PA 17042For Sale
 MLS ID #PALN2028280, Christina Zerbe, Coldwell Banker Realty. Bright MLS
 - $295,0003 bd1 ba1.2k sqft850 Prescott Dr, Lebanon, PA 17046For Sale
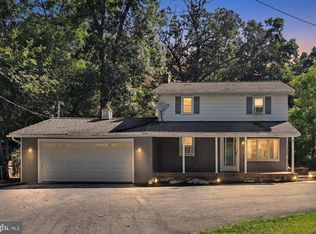 MLS ID #PALN2028352, Amanda Krall, Iron Valley Real Estate. Bright MLS
 - $268,0003 bd3 ba1.5k sqft55 Parkside Dr, Lebanon, PA 17042For Sale
 MLS ID #PALN2027878, Yvonne Kuhn, Coldwell Banker Realty. Bright MLS
 - $249,9992 bd2 ba1.4k sqft636 Meadow Dr, Lebanon, PA 17042AuctionMLS ID #PALN2028044, Kevin Snyder, RE/MAX Of Reading. Bright MLS
- $229,9004 bd2 ba1.8k sqft444 Pershing Ave, Lebanon, PA 17042For SaleMLS ID #PALN2028284, Carson Perlaki, Keller Williams Realty. Bright MLS
- $267,9004 bd2 ba1.4k sqft619 Noble St, Lebanon, PA 17042For SaleMLS ID #PALN2027684, Thomas Bechtold, NextHome Capital Realty. Bright MLS
- $269,0003 bd2 ba1.3k sqft428 S 7th St, Lebanon, PA 17042For SaleMLS ID #PALN2027192, Michelle Kleinfelter, Iron Valley Real Estate. Bright MLS
- $334,9003 bd2 ba1.3k sqft11 E Herman Ave, Lebanon, PA 17042For SaleMLS ID #PALN2027866, Ben Pennycoff, Howard Hanna Krall Real Estate. Bright MLS
- $285,0003 bd2 ba1.8k sqft63 W Main St, Lebanon, PA 17042For SaleMLS ID #PALN2028070, Jim Penny, RE/MAX 1st Advantage. Bright MLS
- $215,0003 bd2 ba1.5k sqft307 Park Ave, Lebanon, PA 17042For SaleMLS ID #PALN2028288, Carson Perlaki, Keller Williams Realty. Bright MLS
- $360,0003 bd3 ba2k sqft812 Briar Edge Ct, Lebanon, PA 17046For SaleMLS ID #PALN2027704, Jayne D'Attilio, Berkshire Hathaway HomeServices Homesale Realty. Bright MLS
- $315,0003 bd2 ba1.8k sqft103 W Walnut St, Cleona, PA 17042For SaleMLS ID #PALN2027008, Chuck Honabach, Realty ONE Group Unlimited. Bright MLS
- $424,9003 bd3 ba1.8k sqft20 Clearview Dr, Lebanon, PA 17042For SaleMLS ID #PALN2028174, Lonnie Long, RE/MAX Cornerstone. Bright MLS
- $279,5003 bd3 ba1.9k sqft102 Woodside Ct, Annville, PA 17003For SaleMLS ID #PALN2026446, Sally Copeland, Coldwell Banker Realty. Bright MLS
- $280,0003 bd1 ba1.6k sqft533 W Lincoln Ave, Myerstown, PA 17067For SaleMLS ID #PALN2028102, Amanda Krall, Iron Valley Real Estate. Bright MLS
- $219,9004 bd3 ba1.8k sqft523 E Walnut St, Lebanon, PA 17042For SaleMLS ID #PALN2027748, Stephanie Vega, Coldwell Banker Realty. Bright MLS
- $309,9003 bd3 ba1.7k sqft1955 Preserve Ln, Palmyra, PA 17078For SaleMLS ID #PADA2059466, Prakash Karki, Ghimire Homes. Bright MLS
- $289,0003 bd3 ba1.9k sqft430 W Chocolate Ave, Hershey, PA 17033For SaleMLS ID #PADA2063316, David Drobnock, Coldwell Banker Realty. Bright MLS
- $305,9993 bd3 ba1.8k sqft124 Spruce Ct #U-0004, Annville, PA 17003For SaleMLS ID #PALN2026956, Kelly Wertz, Coldwell Banker Realty. Bright MLS
