Skip main navigation
Sold for $300,000
  • $300,000

    313 Alexander Place, Wilmington, NC 28411

    3beds
    1,722sqft
    Manufactured Home
    Built in 1999
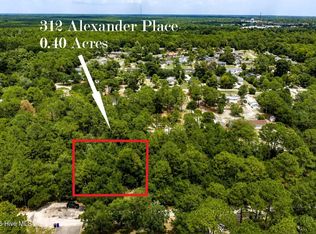
    0.35 Acres Lot
    $314,800 Zestimate®
    $174/sqft
    $2,158 Estimated rent

    Home value

    $314,800

    $299,000 - $331,000

    $2,158/mo

    Zestimate® history
    Loading
    Loading...

    Owner options

    List your home for rent

    $2,158/mo

    Rent Zestimate®

    Find your next renter with Zillow Rental Manager. Plus, with online applications, you can quickly screen prospective tenants – for free.

    Learn more

    $2,158/mo

    Rent Zestimate®

    Refinance and save

    $1,733/mo

    Est. payment

    Refinancing to a lower rate could help reduce your monthly payments and save thousands over the life of the loan.

    See today's rates

    $1,733/mo

    Est. payment

    Explore your selling options

    Work with a Zillow partner agent

    Leverage their expertise and Zillow's premium Showcase listings to get your home seen by more buyers.

    Get started

    List with your own agent

    Get your home in front of millions of buyers by listing it on Zillow.

    Learn how to do it

    Sell it yourself

    Take full control of how buyers see your home on Zillow by listing For Sale by Owner (FSBO).

    List your home

    What's special

    Finished roomGame roomShopping centersDining optionsHome officeLarge deckLarge walk in shower
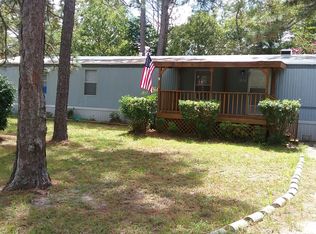
    Welcome to your charming 3-bedroom, 2-bathroom home nestled in a serene setting near Porters Neck. Situated on a quiet dead-end street, this property offers privacy and tranquility. As you approach the house, you're greeted by a welcoming porch perfect for enjoying your morning coffee or evening breezes. Upon entering, you step into a spacious living area with ample natural light flowing through large windows. The open floor plan seamlessly connects the living room to the kitchen, creating an ideal space for entertaining guests or spending quality time with family. The kitchen features newer appliances and plenty of cabinet space for storage. Adjacent to the kitchen is a cozy dining area, where you can enjoy home-cooked meals with loved ones. Down the hallway, you'll find two bedrooms sharing a full bathroom, ideal for children or guests. The primary bedroom suite is located on the opposite side of the house, offering maximum privacy. It boasts a spacious walk-in closet, and an ensuite bathroom with a large walk in shower. Stepping outside, you're greeted by a sprawling fenced-in yard, providing plenty of space for pets to roam freely and for outdoor activities. The large deck offers the perfect spot for summer barbecues or relaxing in the sunshine. But the amenities don't stop there - this home also features a garage for convenient parking and additional storage space. Above the garage, you'll find a finished room that can serve as a guest suite, home office, or game room, providing endless possibilities for customization to suit your needs. Conveniently located just minutes from Wrightsville Beach, you'll have easy access to sandy shores and ocean breezes whenever the mood strikes. with shopping centers and dining options just a short drive away, you'll have everything you need right at your fingertips. With its ideal location, and spacious layout., this 3-bedroom, 2-bathroom home in Porters Neck is the perfect place to call home!

    Zillow last checked:

    Listing updated:

    Listed by:

    Harold Chappell 910-512-1948,

    NextHome Cape Fear

    Bought with:

    Tyler D Howell, 314271

    REAL Broker LLC

    Source: Hive MLS,MLS#: 100434465MLS LogoOriginating MLS: Cape Fear Realtors MLS, Inc.

    Facts & features

    Interior

    Bedrooms & bathrooms
    • Bedrooms: 3
    • Bathrooms: 2
    • Full bathrooms: 2
    Rooms
    • Room types: Living Room, Dining Room, Kitchen, Master Bedroom, Bedroom 2, Bedroom 3
    Primary bedroom
    • Dimensions: 14.75 x 12.83
    Bedroom 2
    • Dimensions: 10.25 x 12.83
    Bedroom 3
    • Dimensions: 9.83 x 13.08
    Dining room
    • Dimensions: 9 x 13.33
    Kitchen
    • Dimensions: 9.9 x 13
    Living room
    • Dimensions: 21.42 x 12.83
    Heating
    • Heat Pump, Electric
    Cooling
    • Central Air, Heat Pump
    Appliances
    • Included: Electric Oven, Refrigerator, Dishwasher
    • Laundry: Laundry Room
    Features
    • Master Downstairs, Walk-in Closet(s), Ceiling Fan(s), Walk-in Shower, Walk-In Closet(s)
    • Flooring: Carpet, Laminate
    • Has fireplace: No
    • Fireplace features: None
    Interior area
    • Total structure area: 1,722
    • Total interior livable area: 1,722 sqft

    Property

    Parking
    • Total spaces: 2
    • Parking features: Garage Faces Side, On Site
    Features
    • Levels: One
    • Stories: 1
    • Patio & porch: Deck, Porch
    • Fencing: Back Yard
    Lot
    • Size: 0.35 Acres
    • Dimensions: 144 x 107 x 144 x 102
    Details
    • Parcel number: R03610003004000
    • Zoning: R-15
    • Special conditions: Standard

    Construction

    Type & style
    • Home type: MobileManufactured
    • Property subtype: Manufactured Home
    Materials
    • Vinyl Siding
    • Foundation: Crawl Space
    • Roof: Composition
    Condition
    • New construction: No
    • Year built: 1999

    Utilities & green energy

    • Sewer: Septic Tank
    • Water: Public
    • Utilities for property: Water Available

    Community & HOA

    Community
    • Subdivision: Not In Subdivision
    HOA
    • Has HOA: No
    • Amenities included: None
    Location
    • Region: Wilmington

    Financial & listing details

    • Price per square foot: $174/sqft
    • Tax assessed value: $128,300
    • Annual tax amount: $670
    • Date on market: 10/9/2025
    • Cumulative days on market: 8 days
    • Listing agreement: Exclusive Right To Sell
    • Listing terms: Cash,Conventional,FHA,VA Loan
    • Road surface type: Paved

    Price history

    DateEventPrice
    4/29/2024Sold$300,000-6.3%$174/sqft
    Source: Hive MLS #100434465 Report a problem
    3/29/2024Pending sale$320,000$186/sqft
    Source: Hive MLS #100434465 Report a problem
    3/22/2024Listed for sale$320,000$186/sqft
    Source: Hive MLS #100434465 Report a problem

    Public tax history

    YearProperty taxesTax assessment
    2025$1,063 +42.8%$261,300 +103.7%
    2024$744 +0.8%$128,300
    2023$738 -0.9%$128,300
    2022$745 +4.2%$128,300
    2021$714 +29.8%$128,300 +47.5%
    2020$550 $87,000
    2019$550 $87,000
    2018$550 $87,000
    2017$550 -22.9%$87,000 -15.5%
    2016$714 +7.6%$103,000
    2015$663 +1.7%$103,000
    2014$652 $103,000
    2013-- $103,000
    2012-- $103,000 -26.3%
    2011-- $139,796
    2010-- $139,796
    2009-- --
    2008-- --
    2007-- --
    2005-- $91,423
    2004-- $91,423 +5.3%
    2003-- $86,804
    2002-- $86,804
    2001-- $86,804
    2000-- $86,804
    Find assessor info on the county website

    Neighborhood: Bayshore

    Nearby schools

    GreatSchools rating
    Get a cash offer in 3 minutes
    Find out how much your home could sell for in as little as 3 minutes with a no-obligation cash offer.
    Estimated market value
    $314,800
    Get a cash offer in 3 minutes
    Find out how much your home could sell for in as little as 3 minutes with a no-obligation cash offer.
    Estimated market value
    $314,800