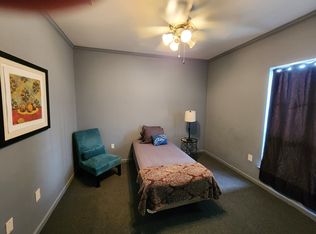
Enjoy peaceful waterfront living in Baton Rouge with beautiful views of the water and surrounding wildlife right from your living room, dining area, and covered patio. This well-designed home offers three bedrooms, two full bathrooms, and a dedicated study ideal for a home office, hobby room, or additional flex space. Crown molding and ceiling fans with light kits add comfort and character throughout the home. The spacious utility room includes built-in cabinetry above the washer and dryer for convenient storage. Retreat to the private primary suite, featuring an elegant tray ceiling with additional crown molding, while the primary bathroom is enhanced by a vaulted ceiling that creates an open, airy feel. With serene views, a functional floor plan, and inviting indoor and outdoor living spaces, this waterfront home is ready for its next owner. Schedule your private showing today!
For sale
Price cut: $22.1K (8/31)
$223,000
313 Allan Dr, Baton Rouge, LA 70815
3beds
1,949sqft
Single Family Residence, Residential
Built in 1998
7,840 Square Feet Lot
$-- Zestimate®
$114/sqft
$-- HOA
What's special
Functional floor planCovered patioPrivate primary suiteCrown moldingThree bedrooms
- 70 days
- 484
- 62
Zillow last checked:
Listing updated:
Listed by:
Trey Willard,
The W Group Real Estate LLC 225-577-6555,
Jabarie Craig,
The W Group Real Estate LLC
Source: ROAM MLS,MLS#: 2026013300
Facts & features
Interior
Bedrooms & bathrooms
- Bedrooms: 3
- Bathrooms: 2
- Full bathrooms: 2
Rooms
- Room types: Bedroom, Primary Bedroom, Living Room, Office
Primary bedroom
- Features: En Suite Bath
- Level: First
- Area: 232.26
- Width: 14.7
Bedroom 1
- Level: First
- Area: 129.96
- Width: 11.4
Bedroom 2
- Level: First
- Area: 113.12
- Width: 11.2
Primary bathroom
- Features: Double Vanity, Walk-In Closet(s), Separate Shower
Kitchen
- Features: Laminate Counters, Pantry
Living room
- Level: First
- Area: 355.2
- Length: 16
Office
- Level: First
- Area: 80.1
- Length: 9
Heating
- Central
Cooling
- Central Air, Ceiling Fan(s)
Appliances
- Included: Electric Cooktop, Dishwasher
Features
- Crown Molding
- Flooring: Carpet, Ceramic Tile
Interior area
- Total structure area: 1,949
- Total interior livable area: 1,949 sqft
Property
Parking
- Parking features: Garage, Garage Door Opener
- Has garage: Yes
Features
- Stories: 1
- Patio & porch: Patio
- Exterior features: Lighting
- Has spa: Yes
- Spa features: Bath
Lot
- Size: 7,840 Square Feet
- Dimensions: 70 x 110 x 70 x 111
- Features: Landscaped
Details
- Parcel number: 01350609
- Special conditions: Standard
Construction
Type & style
- Home type: SingleFamily
- Architectural style: Traditional
- Property subtype: Single Family Residence, Residential
Materials
- Brick Siding, Stucco Siding, Frame
- Foundation: Slab
Condition
- New construction: No
- Year built: 1998
Utilities & green energy
- Gas: Entergy
- Sewer: Public Sewer
- Water: Public
Community & HOA
Community
- Security: Smoke Detector(s)
- Subdivision: Sherwood Forest Place
Location
- Region: Baton Rouge
Financial & listing details
- Price per square foot: $114/sqft
- Tax assessed value: $187,000
- Annual tax amount: $1,508
- Price range: $223K - $223K
- Date on market: 7/21/2026
- Listing terms: Cash,Conventional,FHA,VA Loan
Estimated market value
Not available
Estimated sales range
Not available
Not available
Price history
| Date | Event | Price |
|---|---|---|
| 9/21/2026 | Listed for sale | $223,000$114/sqft |
Source:  ROAM MLS #2026013300 Report a problem ROAM MLS #2026013300 Report a problem | ||
| 9/14/2026 | Pending sale | $223,000$114/sqft |
Source: ROAM MLS #2026013300 Report a problem | ||
| 9/8/2026 | Listed for sale | $223,000$114/sqft |
Source: ROAM MLS #2026013300 Report a problem | ||
| 9/3/2026 | Pending sale | $223,000$114/sqft |
Source: ROAM MLS #2026013300 Report a problem | ||
| 8/31/2026 | Price change | $223,000-9%$114/sqft |
Source: ROAM MLS #2026013300 Report a problem | ||
| 8/5/2026 | Price change | $245,100-6.1%$126/sqft |
Source: ROAM MLS #2026013300 Report a problem | ||
| 7/21/2026 | Listed for sale | $261,000-3.3%$134/sqft |
Source: ROAM MLS #2026013300 Report a problem | ||
| 8/11/2025 | Listing removed | $269,900$138/sqft |
Source: ROAM MLS #2025010246 Report a problem | ||
| 7/22/2025 | Price change | $269,900-1.1%$138/sqft |
Source: ROAM MLS #2025010246 Report a problem | ||
| 7/6/2025 | Price change | $272,900-0.4%$140/sqft |
Source: ROAM MLS #2025010246 Report a problem | ||
| 7/1/2025 | Price change | $273,9000%$141/sqft |
Source: ROAM MLS #2025010246 Report a problem | ||
| 6/24/2025 | Price change | $274,000-0.4%$141/sqft |
Source: ROAM MLS #2025010246 Report a problem | ||
| 6/2/2025 | Listed for sale | $275,000+1.5%$141/sqft |
Source: ROAM MLS #2025010246 Report a problem | ||
| 1/12/2025 | Listing removed | -- |
Source: Owner Report a problem | ||
| 10/3/2024 | Price change | $271,000+1.5%$139/sqft |
Source: Owner Report a problem | ||
| 9/30/2024 | Price change | $267,000-1.5%$137/sqft |
Source: Owner Report a problem | ||
| 9/25/2024 | Listed for sale | $271,000+23.2%$139/sqft |
Source: Owner Report a problem | ||
| 2/24/2022 | Listing removed | -- |
Source: ROAM MLS #2022001187 Report a problem | ||
| 1/27/2022 | Listed for sale | $220,000$113/sqft |
Source: ROAM MLS #2022001187 Report a problem | ||
| 1/11/2021 | Listing removed | -- |
Source: Owner Report a problem | ||
| 10/11/2020 | Listed for rent | $1,800+12.5%$1/sqft |
Source: Owner Report a problem | ||
| 6/14/2020 | Listing removed | $1,600$1/sqft |
Source: Owner Report a problem | ||
| 5/20/2020 | Price change | $1,600-11.1%$1/sqft |
Source: Owner Report a problem | ||
| 4/22/2020 | Listed for rent | $1,800$1/sqft |
Source: Owner Report a problem | ||
| 1/6/1999 | Sold | -- |
Source: Public Record Report a problem | ||
Public tax history
| Year | Property taxes | Tax assessment |
|---|---|---|
| 2025 | $1,508 +7.6% | $18,700 |
| 2024 | $1,401 -1.9% | $18,700 |
| 2023 | $1,429 -0.2% | $18,700 |
| 2022 | $1,432 +2.2% | $18,700 |
| 2021 | $1,401 -1.6% | $18,700 |
| 2020 | $1,424 -38.4% | $18,700 |
| 2019 | $2,310 +1.2% | $18,700 |
| 2018 | $2,282 +55.9% | $18,700 |
| 2017 | $1,463 | $18,700 +41.6% |
| 2016 | $1,463 +88.6% | $13,205 -29.4% |
| 2015 | $776 -45.7% | $18,700 |
| 2014 | $1,429 | $18,700 |
| 2013 | $1,429 -35.7% | $18,700 |
| 2012 | $2,222 +8.4% | $18,700 |
| 2011 | $2,049 0% | $18,700 |
| 2010 | $2,049 +54.3% | $18,700 |
| 2009 | $1,328 -0.5% | $18,700 |
| 2008 | $1,335 -1.1% | $18,700 |
| 2007 | $1,350 +0.8% | $18,700 |
| 2006 | $1,339 +40.2% | $18,700 +22.2% |
| 2005 | $956 +3.3% | $15,300 |
| 2004 | $925 -1.8% | $15,300 |
| 2003 | $942 0% | $15,300 |
| 2002 | $942 -6.4% | $15,300 -3.8% |
| 2001 | $1,007 +13.6% | $15,900 |
| 2000 | $886 | $15,900 |
Find assessor info on the county website
Monthly payment
Est. payment
Payment breakdown
Explore the cost of this home by adjusting the details. Changes won't be saved.Climate risks
Neighborhood: Sherwood Forest
Nearby schools
Schools provided by the listing agent
- District: East Baton Rouge
Source: ROAM MLS. This data may not be complete. We recommend contacting the local school district to confirm school assignments for this home.
Similar homes
- $222,0003 bd2 ba1.9k sqft1653 Sharp Rd, Baton Rouge, LA 70815For Sale
 MLS ID #2026017539, Dillon Thompson, Exit Realty Group. ROAM MLS
 - $220,0003 bd2 ba1.5k sqft2234 Park Cir, Baton Rouge, LA 70819For Sale
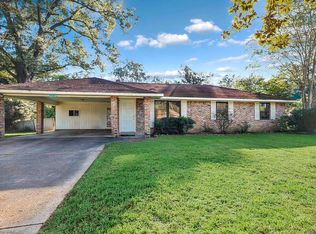 MLS ID #2026016862, Emily Do, United Properties of Louisiana. ROAM MLS
 - $214,9003 bd3 ba1.9k sqft1905 Stonegate Ct, Baton Rouge, LA 70815For Sale
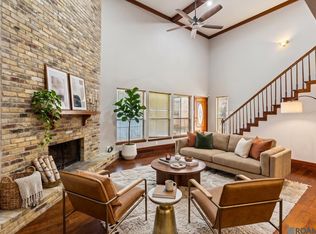 MLS ID #2026011227, Terry Wilks, Redfin Corporation. ROAM MLS
 - $215,0004 bd2 ba1.9k sqft9722 E Swingalong Ave, Baton Rouge, LA 70814For Sale By Owner
- $230,0003 bd2 ba1.4k sqft13133 Country Park Ave, Baton Rouge, LA 70816For SaleMLS ID #2026013209, Alicia Hedrick, CENTURY 21 Bessette Flavin. ROAM MLS
- $215,0003 bd2 ba1.5k sqft2309 Cully Dr, Baton Rouge, LA 70816For SaleMLS ID #2026003432, Derroclecia Dunn, D'Agency Real Estate Firm LLC. ROAM MLS
- $219,9004 bd2 ba1.6k sqft8166 Franwood Dr, Baton Rouge, LA 70806For SaleMLS ID #2026015820, Sharon Vennen, Pennant Real Estate. ROAM MLS
- $222,9953 bd2 ba1.5k sqft2453 Sherry St, Belle Chasse, LA 70726For SaleMLS ID #2026013581, Randy Arabie, Burns & Co., Inc.. ROAM MLS
- $239,0003 bd2 ba1.7k sqft2125 Stonewood Dr, Baton Rouge, LA 70816For SaleMLS ID #2026005145, Laney Davis, CHT Group Real Estate, LLC. ROAM MLS
- $239,0003 bd3 ba1.7k sqft15372 Summerwood Ave, Baton Rouge, LA 70817For SaleMLS ID #2026015828, Shannon Kennedy-Perri, Dawson Grey Real Estate. ROAM MLS
- $215,0003 bd2 ba1.6k sqft10016 Hawthorne Dr, Baton Rouge, LA 70809For SaleMLS ID #2026014369, Stacie Greene, Greene Properties of Louisiana, LLC. ROAM MLS
- $260,0003 bd2 ba1.4k sqft10225 Carter Hills Ave, Denham Springs, LA 70726For SaleMLS ID #2026013431, Dierdre McLin, South Haven Realty. ROAM MLS
- $219,5003 bd2 ba1.7k sqft731 Castlewood St, Denham Springs, LA 70726For SaleMLS ID #2026000484, Kai Smith, Anchor Realty Group LLC. ROAM MLS
- $209,0003 bd2 ba1.4k sqft12915 N Oak Tree Dr, Baton Rouge, LA 70818For SaleMLS ID #2026014694, Darren James, LPT Realty, LLC. ROAM MLS
- $225,0003 bd2 ba1.3k sqft12236 Creekside Ave, Walker, LA 70785For SaleMLS ID #2026017781, Trey Chavers, Keller Williams Realty Premier Partners. ROAM MLS
- $299,0003 bd3 ba2.3k sqft12462 Newcastle Ave, Baton Rouge, LA 70816For SaleMLS ID #2026016949, Jamie Ourso, Ourso Real Estate Services, LLC. ROAM MLS
- $245,0003 bd3 ba1.7k sqft9041 Alder Dr, Baton Rouge, LA 70817For SaleMLS ID #2026014401, Miriam del Rio, Del Rio Real Estate, Inc.. ROAM MLS
- $279,0003 bd3 ba2.5k sqft3824 Lassen Dr, Baton Rouge, LA 70814For SaleMLS ID #2026015857, Beau Toups, CENTURY 21 Action Realty Inc. ROAM MLS
- $269,0003 bd2 ba2k sqft12715 Mustang Ave, Baton Rouge, LA 70818For SaleMLS ID #2026012970, Shane Robertson, CENTURY 21 Bessette Flavin. ROAM MLS
- $229,0003 bd2 ba1.6k sqft11374 Juban Parc Ave, Denham Springs, LA 70726For SaleMLS ID #2026014838, Darren James, LPT Realty, LLC. ROAM MLS
