Skip main navigation
Sold for $330,000
Street View
  • $330,000

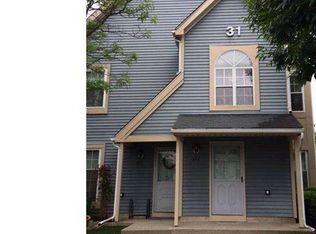
    313 Andover Pl, Robbinsville, NJ 08691

    2beds
    1,080sqft
    Condominium
    Built in 1987
    -- sqft lot
    $332,800 Zestimate®
    $306/sqft
    $2,337 Estimated rent

    Home value

    $332,800

    $296,000 - $373,000

    $2,337/mo

    Zestimate® history
    Loading
    Loading...

    Owner options

    List your home for rent

    $2,337/mo

    Rent Zestimate®

    Find your next renter with Zillow Rental Manager. Plus, with online applications, you can quickly screen prospective tenants – for free.

    Learn more

    $2,337/mo

    Rent Zestimate®

    Refinance and save

    $2,568/mo

    Est. payment

    Refinancing to a lower rate could help reduce your monthly payments and save thousands over the life of the loan.

    See today's rates

    $2,568/mo

    Est. payment

    Explore your selling options

    Work with a Zillow partner agent

    Leverage their expertise and Zillow's premium Showcase listings to get your home seen by more buyers.

    Get started

    List with your own agent

    Get your home in front of millions of buyers by listing it on Zillow.

    Learn how to do it

    Sell it yourself

    Take full control of how buyers see your home on Zillow by listing For Sale by Owner (FSBO).

    List your home

    What's special

    Updated kitchenTennis courtsGas cookingWalking trailsStainless steel appliance packageWalk-in closetRecreation field
    Welcome home to this amazing two bedroom, one bathroom first floor condo in the highly sought after Andover Glen section of Foxmoor in Robbinsville. Inviting and welcoming bathed in natural light you’ll be impressed as soon as you enter the spacious living room that flows into the dining room an open floor plan. An updated kitchen, boasting granite countertops, tile backsplash, breakfast bar, stainless steel appliance package with gas cooking, a chef's dream! Primary bedroom offers walk-in closet. Another bedroom and full bathroom complete the interior of this beautiful unit. Take advantage of open space, walking trails, two outdoor community pools, tennis courts, playground and recreation field. The clubhouse, for a fee is available for party rentals. Situated close to shopping, dining, and entertainment 10 minutes away from 195, 295, NJ TPK and Hamilton train station makes for easy commuting. Don't wait, schedule your private tour today!

    Zillow last checked:

    Listing updated:

    Listed by:

    James Traynham 609-865-1801,

    Smires & Associates

    Bought with:

    Stephanie DeClerico, RS371315

    Smires & Associates

    Source: Bright MLS,MLS#: NJME2058418MLS Logo

    Facts & features

    Interior

    Bedrooms & bathrooms
    • Bedrooms: 2
    • Bathrooms: 1
    • Full bathrooms: 1
    • Main level bathrooms: 1
    • Main level bedrooms: 2
    Primary bedroom
    • Level: Main
    • Area: 192 Square Feet
    • Dimensions: 16 X 12
    Primary bedroom
    • Level: Unspecified
    Bedroom 1
    • Level: Main
    • Area: 110 Square Feet
    • Dimensions: 10 X 11
    Dining room
    • Level: Main
    • Area: 144 Square Feet
    • Dimensions: 12 X 12
    Kitchen
    • Features: Kitchen - Gas Cooking
    • Level: Main
    • Area: 100 Square Feet
    • Dimensions: 10 X 10
    Living room
    • Level: Main
    • Area: 204 Square Feet
    • Dimensions: 17 X 12
    Heating
    • Forced Air, Natural Gas
    Cooling
    • Central Air, Electric
    Appliances
    • Included: Microwave, Dishwasher, Dryer, Oven/Range - Gas, Refrigerator, Stainless Steel Appliance(s), Washer, Gas Water Heater
    • Laundry: Main Level, In Unit
    Features
    • Eat-in Kitchen, Bathroom - Tub Shower, Ceiling Fan(s), Dining Area, Entry Level Bedroom, Family Room Off Kitchen, Open Floorplan, Walk-In Closet(s)
    • Flooring: Laminate, Carpet
    • Has basement: No
    • Number of fireplaces: 1
    • Fireplace features: Gas/Propane
    Interior area
    • Total structure area: 1,080
    • Total interior livable area: 1,080 sqft
    • Finished area above ground: 1,080
    • Finished area below ground: 0

    Property

    Parking
    • Parking features: Parking Lot
    Accessibility
    • Accessibility features: None
    Features
    • Levels: One
    • Stories: 1
    • Patio & porch: Patio
    • Exterior features: Sidewalks, Street Lights, Tennis Court(s), Play Equipment
    • Pool features: Community
    Lot
    • Features: Corner Lot
    Details
    • Additional structures: Above Grade, Below Grade
    • Parcel number: 120000500025 02C313
    • Zoning: RPVD
    • Special conditions: Standard

    Construction

    Type & style
    • Home type: Condo
    • Property subtype: Condominium
    • Attached to another structure: Yes
    Materials
    • Vinyl Siding
    • Roof: Shingle
    Condition
    • New construction: No
    • Year built: 1987

    Utilities & green energy

    • Electric: Underground
    • Sewer: Public Sewer
    • Water: Public
    • Utilities for property: Cable Connected

    Community & neighborhood

    Location
    • Region: Robbinsville
    • Subdivision: Foxmoor
    • Municipality: ROBBINSVILLE TWP

    HOA & financial

    HOA
    • Has HOA: Yes
    • HOA fee: $248 monthly
    • Amenities included: Pool, Tennis Court(s), Clubhouse, Tot Lots/Playground
    • Services included: Pool(s), Common Area Maintenance, Maintenance Structure, Maintenance Grounds, Snow Removal, Trash

    Other

    Other facts
    • Listing agreement: Exclusive Right To Sell
    • Listing terms: Conventional,Cash
    • Ownership: Condominium

    Price history

    DateEventPrice
    6/26/2025Sold$330,000-4.3%$306/sqft
    Source: Bright MLS #NJME2058418 Report a problem
    6/1/2025Pending sale$345,000$319/sqft
    Source: Bright MLS #NJME2058418 Report a problem
    5/20/2025Contingent$345,000$319/sqft
    Source: Bright MLS #NJME2058418 Report a problem
    5/14/2025Price change$345,000-1.4%$319/sqft
    Source: Bright MLS #NJME2058418 Report a problem
    5/6/2025Price change$349,900-2.8%$324/sqft
    Source: Bright MLS #NJME2058418 Report a problem
    4/23/2025Listed for sale$359,900+111.8%$333/sqft
    Source: Bright MLS #NJME2058418 Report a problem
    1/15/2016Listing removed$169,900$157/sqft
    Source: Gloria Nilson Co. Real Estate #6632471 Report a problem
    10/14/2015Price change$169,900-1.2%$157/sqft
    Source: Gloria Nilson Co. Real Estate #6632471 Report a problem
    9/17/2015Price change$172,000-1.1%$159/sqft
    Source: Gloria Nilson and Co. Real Estate #6632471 Report a problem
    8/26/2015Listed for sale$174,000+110.9%$161/sqft
    Source: Gloria Nilson and Co. Real Estate #6632471 Report a problem
    10/7/1994Sold$82,500$76/sqft
    Source: Public Record Report a problem

    Public tax history

    YearProperty taxesTax assessment
    2025$5,782 $173,000
    2024$5,782 +11.5%$173,000
    2023$5,187 +1.5%$173,000
    2022$5,112 0%$173,000
    2021$5,114 0%$173,000
    2020$5,116 +0.6%$173,000
    2019$5,083 +0.2%$173,000
    2018$5,072 +0.9%$173,000
    2017$5,026 +1.5%$173,000
    2016$4,950 -0.3%$173,000
    2015$4,967 -12.6%$173,000
    2014$5,680 +3%$173,000 -16.4%
    2013$5,517 $207,000

    Find assessor info on the county website

    Neighborhood: 08691

    Nearby schools

    GreatSchools rating
    Schools provided by the listing agent
    • Elementary: Sharon E.s.
    • Middle: Pond Road Middle
    • High: Robbinsville
    • District: Robbinsville Twp

    Source: Bright MLS. This data may not be complete. We recommend contacting the local school district to confirm school assignments for this home.

    Get a cash offer in 3 minutes
    Find out how much your home could sell for in as little as 3 minutes with a no-obligation cash offer.
    Estimated market value
    $332,800
    Get a cash offer in 3 minutes
    Find out how much your home could sell for in as little as 3 minutes with a no-obligation cash offer.
    Estimated market value
    $332,800