Skip main navigation
Off market
  • Price Unknown

    313 Appleby Way, Youngsville, LA 70592

    4beds
    2,033sqft
    Single Family Residence
    Built in 2026
    7,800 Square Feet Lot
    $-- Zestimate®
    $--/sqft
    $2,536 Estimated rent

    Home value

    Not available

    Estimated sales range

    Not available

    $2,536/mo

    Zestimate® history
    Loading
    Loading...

    Owner options

    List your home for rent

    $2,536/mo

    Rent Zestimate®

    Find your next renter with Zillow Rental Manager. Plus, with online applications, you can quickly screen prospective tenants – for free.

    Learn more

    $2,536/mo

    Rent Zestimate®

    Refinance and save

    Refinancing to a lower rate could help reduce your monthly payments and save thousands over the life of the loan.

    See today's rates

    Explore your selling options

    Work with a Zillow partner agent

    Leverage their expertise and Zillow's premium Showcase listings to get your home seen by more buyers.

    Get started

    List with your own agent

    Get your home in front of millions of buyers by listing it on Zillow.

    Learn how to do it

    Sell it yourself

    Take full control of how buyers see your home on Zillow by listing For Sale by Owner (FSBO).

    List your home

    What's special

    Abundant workspaceSmart connect wi-fi thermostatWood-look plank tile flooringCovered rear patioGarden tubUnder-cabinet lightingStylish backsplash

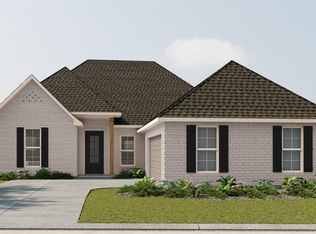
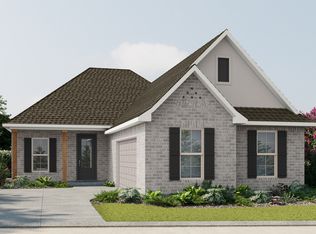
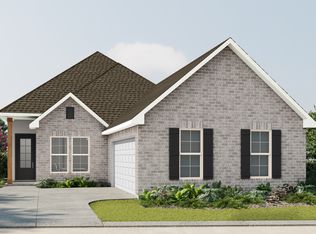
    *2/1 buydown with rate as low as 3.99% for the first 12 months. Contact Builder Sales Rep(s) for current incentive details.* The Gauguin III A offers a spacious open-concept floor plan featuring 4 bedrooms and 2.5 bathrooms, thoughtfully designed for comfortable everyday living and effortless entertaining. This beautifully appointed home showcases upgraded quartz countertops, a stylish backsplash, under-cabinet lighting, wood-look plank tile flooring, and numerous designer finishes throughout. The chef-inspired kitchen features a large center island, walk-in pantry, stainless steel appliances with a gas range, undermount sink, and abundant workspace. The private primary suite offers a relaxing retreat with dual walk-in closets and a luxurious ensuite bath complete with a garden tub, custom-tiled separate shower with a frameless glass door, and modern finishes. Additional highlights include a smart connect Wi-Fi thermostat, energy-efficient LED lighting package, covered rear patio, gas tankless water heater, post-tension slab, fully sodded yard with a seasonal landscaping package, and so much more. This exceptional home combines quality craftsmanship, stylish finishes, and modern conveniences you'll love coming home to.

    This property is off market, which means it's not currently listed for sale or rent on Zillow. This may be different from what's available on other websites or public sources.

    Zillow last checked:

    Listing updated:

    Source: DSLD HomesMLS Logo

    Facts & features

    Interior

    Bedrooms & bathrooms
    • Bedrooms: 4
    • Bathrooms: 3
    • Full bathrooms: 2
    • 1/2 bathrooms: 1
    Interior area
    • Total interior livable area: 2,033 sqft

    Property

    Parking
    • Total spaces: 2
    • Parking features: Garage
    • Garage spaces: 2
    Features
    • Levels: 1.0
    • Stories: 1
    Lot
    • Size: 7,800 Square Feet
    Details
    • Parcel number: 313app

    Construction

    Type & style
    • Home type: SingleFamily
    • Property subtype: Single Family Residence
    Condition
    • New Construction,Under Construction
    • New construction: Yes
    • Year built: 2026
    Details
    • Builder name: DSLD Homes - Louisiana

    Community & HOA

    Community
    • Subdivision: Fairhaven
    Location
    • Region: Youngsville

    Financial & listing details

    • Date on market: 7/15/2026

    Price history

    DateEventPrice
    7/24/2026Listing removed$314,293$155/sqft
    Source: DSLD Homes Report a problem
    7/15/2026Listed for sale$314,293$155/sqft
    Source: DSLD Homes Report a problem

    Public tax history

    Tax history is unavailable.

    Neighborhood: 70592

    Nearby schools

    GreatSchools rating
    Schools provided by the MLS
    • Elementary: Green T. Lindon Elementary School
    • Middle: Youngsville Middle School
    • District: Lafayette Parish School District

    Source: DSLD Homes. This data may not be complete. We recommend contacting the local school district to confirm school assignments for this home.