Nearly new, 4 bedroom, 2 bathroom, built in 8/2022 is located on an oversized lot with a spacious backyard perfect for outdoor activities and entertaining. This home boasts a modern open concept design with a split floor plan, providing both privacy and convenience for the entire family. Enjoy the outdoor oasis from your large screened rear lanai, ideal for relaxing and savoring Florida’s beautiful weather. This home is meticulously maintained with some added plusses like the installation of lush St. Augustine ProVista sod in the yard and adding a folding ladder for easy attic access in the garage. Also, it has raised toilet seats in both bathrooms for convenient use. Located close to Highway ?-4 and the Polk Parkway, this home offers easy access to major routes, restaurant, hospitals, shopping, and is just minutes away from Lake Alfred Polytech Academy. Auburn Grove is a family-friendly community that includes a large size cabana and pool. Please note that the washer & dryer do not convey with the sale.. Don’t miss the opportunity to own this beautiful home in Auburn Grove! Seller is willing to contribute towards fees.
Sold for $355,000
$355,000
313 AUBURN GROVE CROSSING, AUBURNDALE, FL 33823
4beds
2,360sqft
Single Family Residence
Built in 2022
9,518 Square Feet Lot
$341,500 Zestimate®
$150/sqft
$2,461 Estimated rent
Home value
$341,500
$307,000 - $379,000
$2,461/mo
Zestimate® history
Owner options
List your home for rent
$2,461/mo
Rent Zestimate®
Find your next renter with Zillow Rental Manager. Plus, with online applications, you can quickly screen prospective tenants – for free.
$2,461/mo
Rent Zestimate®
Refinance and save
$2,462/mo
Est. payment
Refinancing to a lower rate could help reduce your monthly payments and save thousands over the life of the loan.
$2,462/mo
Est. payment
Explore your selling options
Work with a Zillow partner agent
Leverage their expertise and Zillow's premium Showcase listings to get your home seen by more buyers.
Get startedList with your own agent
Get your home in front of millions of buyers by listing it on Zillow.
Learn how to do itSell it yourself
Take full control of how buyers see your home on Zillow by listing For Sale by Owner (FSBO).
List your homeWhat's special
Spacious backyardLarge screened rear lanaiOversized lotSplit floor planModern open concept designRaised toilet seats
Zillow last checked:
Listing updated:
Listed by:
Camilo Perez 833-700-2782,
HOME SOLD REALTY LLC 833-700-2782
Bought with:
Leslie Medcalf, 3198079
ALLSTATE REALTY SERVICES
Source: Stellar MLS,MLS#: TB8313619 Originating MLS: Suncoast Tampa
Originating MLS: Suncoast Tampa
Facts & features
Interior
Bedrooms & bathrooms
- Bedrooms: 4
- Bathrooms: 2
- Full bathrooms: 2
Rooms
- Room types: Dining Room, Living Room
Primary bedroom
- Features: Ceiling Fan(s), Dual Sinks, Shower No Tub, Walk-In Closet(s)
- Level: First
- Area: 226.32 Square Feet
- Dimensions: 16.4x13.8
Bedroom 2
- Features: Ceiling Fan(s), Built-in Closet
- Level: First
- Area: 132 Square Feet
- Dimensions: 11x12
Bedroom 3
- Features: Ceiling Fan(s), Built-in Closet
- Level: First
- Area: 132 Square Feet
- Dimensions: 12x11
Bedroom 4
- Features: Ceiling Fan(s), Built-in Closet
- Level: First
- Area: 129.8 Square Feet
- Dimensions: 11.8x11
Dining room
- Level: First
- Area: 154 Square Feet
- Dimensions: 11x14
Kitchen
- Features: Dual Sinks, Pantry
- Level: First
- Area: 193.2 Square Feet
- Dimensions: 14x13.8
Living room
- Level: First
- Area: 456 Square Feet
- Dimensions: 20x22.8
Heating
- Central
Cooling
- Central Air
Appliances
- Included: Convection Oven, Dishwasher, Electric Water Heater, Microwave
- Laundry: Laundry Room
Features
- Ceiling Fan(s), Primary Bedroom Main Floor, Walk-In Closet(s)
- Flooring: Carpet, Ceramic Tile
- Windows: Blinds, Double Pane Windows, ENERGY STAR Qualified Windows
- Has fireplace: No
Interior area
- Total structure area: 2,965
- Total interior livable area: 2,360 sqft
Property
Parking
- Total spaces: 2
- Parking features: Driveway, Garage Door Opener
- Attached garage spaces: 2
- Has uncovered spaces: Yes
Features
- Levels: One
- Stories: 1
- Patio & porch: Front Porch, Rear Porch, Screened
- Exterior features: Irrigation System, Lighting, Sidewalk
- Fencing: Vinyl
Lot
- Size: 9,518 Square Feet
- Features: Oversized Lot
Details
- Parcel number: 252735305255000730
- Special conditions: None
Construction
Type & style
- Home type: SingleFamily
- Architectural style: Traditional
- Property subtype: Single Family Residence
Materials
- Block, Stucco
- Foundation: Slab
- Roof: Shingle
Condition
- Completed
- New construction: No
- Year built: 2022
Utilities & green energy
- Sewer: Public Sewer
- Water: Public
- Utilities for property: Cable Connected, Electricity Connected, Phone Available, Sewer Connected, Street Lights, Water Connected
Community & HOA
Community
- Pet fee: $0 monthly
- Subdivision: AUBURN GROVE PH I
HOA
- Has HOA: Yes
- Amenities included: Pool
- Services included: Community Pool, Maintenance Grounds, Pool Maintenance
- HOA fee: $77 monthly
- HOA name: Mosaic Services
Location
- Region: Auburndale
Financial & listing details
- Price per square foot: $150/sqft
- Tax assessed value: $291,784
- Annual tax amount: $3,600
- Date on market: 10/22/2024
- Cumulative days on market: 195 days
- Listing terms: Cash,Conventional,FHA,VA Loan
- Ownership: Fee Simple
- Total actual rent: 0
- Electric utility on property: Yes
- Road surface type: Paved, Asphalt
Price history
| Date | Event | Price |
|---|---|---|
| 3/27/2025 | Sold | $355,000-1.9%$150/sqft |
Source:  Stellar MLS #TB8313619 Report a problem Stellar MLS #TB8313619 Report a problem | ||
| 2/14/2025 | Pending sale | $362,000$153/sqft |
Source: Stellar MLS #TB8313619 Report a problem | ||
| 2/2/2025 | Price change | $362,000-2.4%$153/sqft |
Source: Stellar MLS #TB8313619 Report a problem | ||
| 2/1/2025 | Price change | $371,000-1.1%$157/sqft |
Source: Stellar MLS #TB8313619 Report a problem | ||
| 1/12/2025 | Price change | $375,000+2.7%$159/sqft |
Source: Stellar MLS #TB8313619 Report a problem | ||
| 1/2/2025 | Price change | $365,000+2.8%$155/sqft |
Source: Stellar MLS #TB8313619 Report a problem | ||
| 12/28/2024 | Price change | $355,000-2.7%$150/sqft |
Source: Stellar MLS #TB8313619 Report a problem | ||
| 12/19/2024 | Price change | $365,000+1.4%$155/sqft |
Source: Stellar MLS #TB8313619 Report a problem | ||
| 12/9/2024 | Price change | $360,000-1.4%$153/sqft |
Source: Stellar MLS #TB8313619 Report a problem | ||
| 11/14/2024 | Price change | $365,000+2%$155/sqft |
Source: Stellar MLS #TB8313619 Report a problem | ||
| 11/7/2024 | Price change | $358,000-1.9%$152/sqft |
Source: Stellar MLS #TB8313619 Report a problem | ||
| 10/29/2024 | Price change | $365,000-2.7%$155/sqft |
Source: Stellar MLS #TB8313619 Report a problem | ||
| 10/22/2024 | Listed for sale | $375,000+4.2%$159/sqft |
Source: Stellar MLS #TB8313619 Report a problem | ||
| 9/28/2024 | Listing removed | $360,000$153/sqft |
Source: Stellar MLS #S5107633 Report a problem | ||
| 9/22/2024 | Price change | $360,000-2.7%$153/sqft |
Source: Stellar MLS #S5107633 Report a problem | ||
| 9/18/2024 | Price change | $370,000-1.3%$157/sqft |
Source: Stellar MLS #S5107633 Report a problem | ||
| 9/11/2024 | Price change | $375,000+2.7%$159/sqft |
Source: Stellar MLS #S5107633 Report a problem | ||
| 9/7/2024 | Listed for sale | $365,000$155/sqft |
Source: Stellar MLS #S5107633 Report a problem | ||
| 8/28/2024 | Pending sale | $365,000$155/sqft |
Source: Stellar MLS #S5107633 Report a problem | ||
| 8/25/2024 | Price change | $365,000-1.4%$155/sqft |
Source: Stellar MLS #S5107633 Report a problem | ||
| 8/4/2024 | Price change | $370,000-1.3%$157/sqft |
Source: Stellar MLS #S5107633 Report a problem | ||
| 7/22/2024 | Price change | $375,000-1.3%$159/sqft |
Source: Stellar MLS #S5107633 Report a problem | ||
| 7/12/2024 | Price change | $380,000-2.6%$161/sqft |
Source: Stellar MLS #S5107633 Report a problem | ||
| 7/2/2024 | Listed for sale | $390,000+3.7%$165/sqft |
Source: Stellar MLS #S5107633 Report a problem | ||
| 8/11/2022 | Sold | $375,990$159/sqft |
Source: Public Record Report a problem | ||
Public tax history
| Year | Property taxes | Tax assessment |
|---|---|---|
| 2025 | -- | $250,809 +2.9% |
| 2024 | -- | $243,741 +3% |
| 2023 | -- | $236,642 +373.3% |
| 2022 | $834 +265% | $50,000 +276.9% |
| 2021 | $229 | $13,266 |
Find assessor info on the county website
Neighborhood: 33823
Nearby homes
- $309,3004 bd2 ba1.8k sqft317 Auburn Grove Xing, Auburndale, FL 33823Off Market

- $352,9904 bd2 ba1.8k sqft126 Auburn Grove Blvd, Auburndale, FL 33823Sold
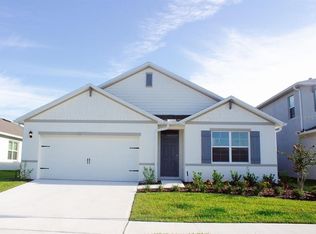
- $313,8004 bd2 ba1.8k sqft321 Auburn Grove Xing, Auburndale, FL 33823Off Market
- $370,8774 bd2 ba2.3k sqft122 Auburn Grove Blvd, Auburndale, FL 33823Sold
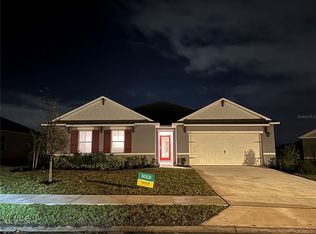
- $324,500-- bd-- ba-- sqftBoulevard, Auburndale, FL 33823Off Market
- $382,2004 bd3 ba2.8k sqft312 Auburn Grove Xing, Auburndale, FL 33823Off Market
- $355,4903 bd2 ba1.8k sqft134 Auburn Grove Blvd, Auburndale, FL 33823Sold
- $360,9005 bd3 ba2.6k sqft316 Auburn Grove Xing, Auburndale, FL 33823Off Market
Nearby schools
GreatSchools rating
- 4/10Walter Caldwell Elementary SchoolGrades: PK-5Distance: 1.9 mi
- 3/10Jere L. Stambaugh Middle SchoolGrades: 6-8Distance: 1.9 mi
- 3/10Auburndale Senior High SchoolGrades: PK,9-12Distance: 1.8 mi
Schools provided by the listing agent
- Elementary: Caldwell Elem
- Middle: Stambaugh Middle
- High: Auburndale High School
Source: Stellar MLS. This data may not be complete. We recommend contacting the local school district to confirm school assignments for this home.
Get a cash offer in 3 minutes
Find out how much your home could sell for in as little as 3 minutes with a no-obligation cash offer.
Estimated market value
$341,500
Get a cash offer in 3 minutes
Find out how much your home could sell for in as little as 3 minutes with a no-obligation cash offer.
Estimated market value
$341,500
- Florida
- Polk County
- Auburndale
- 33823
- 313 AUBURN GROVE CROSSING
Nearby cities
Nearby zip codes
Other Auburndale Topics
