Skip main navigation
Off market
  • $642,000

    313 Autumn Ct #585, Middletown, DE 19709

    4beds
    --baths
    3,975sqft
    Single Family Residence
    Built in 2004
    0.32 Acres Lot
    $642,000 Zestimate®
    $162/sqft
    $3,595 Estimated rent

    Home value

    $642,000

    $591,000 - $700,000

    $3,595/mo

    Zestimate® history
    Loading
    Loading...

    Owner options

    List your home for rent

    $3,595/mo

    Rent Zestimate®

    Find your next renter with Zillow Rental Manager. Plus, with online applications, you can quickly screen prospective tenants – for free.

    Learn more

    $3,595/mo

    Rent Zestimate®

    Refinance and save

    $3,852/mo

    Est. payment

    Refinancing to a lower rate could help reduce your monthly payments and save thousands over the life of the loan.

    See today's rates

    $3,852/mo

    Est. payment

    Explore your selling options

    Work with a Zillow partner agent

    Leverage their expertise and Zillow's premium Showcase listings to get your home seen by more buyers.

    Get started

    List with your own agent

    Get your home in front of millions of buyers by listing it on Zillow.

    Learn how to do it

    Sell it yourself

    Take full control of how buyers see your home on Zillow by listing For Sale by Owner (FSBO).

    List your home

    What's special

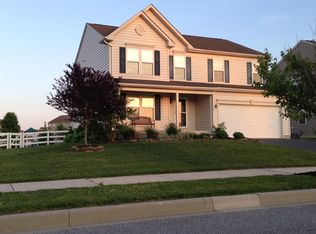
    Welcome to the sought after Middletown community of The Estates at Dove Run!oMove right in, just in time to enjoy the heated fiberglass pool this summer! Enjoy this home all year long starting with the amazing outdoor space of the heated pool and hot-tub right off the updated Trex deck. There is a patio and a pool patio to accomodate all your guests. The front porch offers you an amazing pond view for those summer evenings. Upon entering the home, the two story freets you flanked by an open formal living room and dining room. Spacious family room with gas fireplace and eat in kitchen in the rear of the home. Updates on the main floor incude all flooring, paint, remodeled bath and laundry, remodeled fireplace hearth, updated lighting and a new back door to the deck. The kitchen offers oak 42" cabinets, granite countertops .Just behind the kitchen is the spacious laundry with mudroom and access to the 2-car garage.T he garage offers EV charging station and an electric opener. On the second floor and you will find a surprising spacious loft next to the enormous master bedroom, three additional bedrooms, and unexpected closet spaces! The master bedroom features an expansive master closet, plenty of natural light from windows, and a luxurious bathroom with jetted tub and shower, it has been updated with new fixtures and lights. The hall bath is a special surprise with a complete remodel! Finally , head downstairs to the finished basement with a full bathroom and wet bar, perfect for a game room, and additional entertaining space with double doors heading to your pool area. If this home doesn't catch your attention yet, the owned solar system and generator is sure to complete the desirable package! This home is spacious, updated, offers great space and features and is economical to live in!

    This property is off market, which means it's not currently listed for sale or rent on Zillow. This may be different from what's available on other websites or public sources.

    Zillow last checked:

    Listing updated:

    Source: HomeServices Property Management,MLS#: DENC2045528MLS Logo

    Facts & features

    Interior

    Bedrooms & bathrooms
    • Bedrooms: 4
    • Full bathrooms: 3
    • 1/2 bathrooms: 1
    Heating
    • 90% Forced Air
    Cooling
    • Central A/C
    Appliances
    • Included: Built-In Microwave, Dishwasher, Disposal, Dryer, Microwave, Refrigerator, Washer
    Features
    • Breakfast Area, Carpet, Ceiling Fan(s), Crown Moldings, Dining Area, Efficiency,
    • Flooring: Laminate Plank, Partially Carpeted, Tile/Brick
    • Basement: Daylight, Full,Full,Heated,Improved,Interior Access,Outside Entrance,Partially
    Interior area
    • Total interior livable area: 3,975 sqft

    Property

    Parking
    • Parking features: Attached Garage, Driveway, Garage - Front Entry, Garage Door Opener, Inside Access, Oversized, Other
    • Has uncovered spaces: Yes
    Features
    • Exterior features: Extensive Hardscape, Hot Tub, Outbuilding(s), Sidewalks, Street Lights, Other
    • Has water view: Yes
    Lot
    • Size: 0.32 Acres
    • Features: Front Yard, Landscaping, Rear Yard, SideYard(s)

    Construction

    Type & style
    • Home type: SingleFamily
    • Architectural style: Detached
    • Property subtype: Single Family Residence
    Materials
    • Vinyl Siding
    • Roof: Architectural Shingle, Asphalt
    Condition
    • New construction: No
    • Year built: 2004

    Utilities & green energy

    • Sewer: Public Sewer
    • Water: Public

    Community & HOA

    Community
    • Subdivision: Estates Of Dove Run
    HOA
    • Has HOA: Yes
    • HOA fee: $65 monthly
    Location
    • Region: Middletown

    Financial & listing details

    • Price per square foot: $162/sqft
    • Annual tax amount: $4,117
    • Date on market: 9/28/2023
    • Ownership: Fee Simple

    Price history

    Price history is unavailable.

    Public tax history

    Tax history is unavailable.

    Neighborhood: 19709

    Nearby schools

    GreatSchools rating
    Schools provided by the listing agent
    • Elementary: Brick Mill
    • Middle: Redding
    • High: Middletown
    • District: Appoquinimink

    Source: HomeServices Property Management. This data may not be complete. We recommend contacting the local school district to confirm school assignments for this home.

    Get a cash offer in 3 minutes
    Find out how much your home could sell for in as little as 3 minutes with a no-obligation cash offer.
    Estimated market value
    $642,000
    Get a cash offer in 3 minutes
    Find out how much your home could sell for in as little as 3 minutes with a no-obligation cash offer.
    Estimated market value
    $642,000