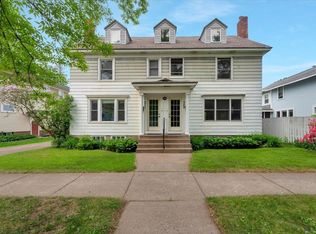
A Rare Gem in Cloquet - Meticulously Restored Historic Charm Awaits! Home is priced to sell as homeowners have found their dream home! Don't let this extraordinary opportunity slip away! This stunning 4-bedroom home showcases unmatched charm, brilliant space utilization, and meticulous restoration that honors its historic character while delivering modern comfort. Kitchen & Dining Excellence: Step into the heart of this home - a wonderfully restored vintage kitchen featuring a gorgeous granite center island that perfectly blends old-world charm with contemporary functionality. A delightful transition into the fabulous dining room with beautiful built-ins, perfect for entertaining and family gatherings. Comfortable Living Spaces - Relax in the inviting living room, complete with a gas insert fireplace that creates the perfect ambiance for cozy evenings. Throughout the home, you'll discover beautiful natural woodwork and exquisite details that speak to the craftsmanship of a bygone era. Exceptional Lower Level - The basement is truly remarkable, boasting impressive 9½-foot ceilings and featuring incredible amenities including: Personal sauna for ultimate relaxation, a 1/4 Bath, rec room and storage galore! Outside, you'll love the beautiful backyard and admire the lush garden patio space as well as a 2 car detached garage. This is more than a house - it's a rare find that combines historic elegance with modern amenities. Schedule your showing today before this gem finds its now owner!
Sold for $325,000
$325,000
313 Ave C, Cloquet, MN 55720
4beds
1,988sqft
Single Family Residence
Built in 1922
6,534 Square Feet Lot
$353,600 Zestimate®
$163/sqft
$2,279 Estimated rent
Home value
$353,600
$332,000 - $375,000
$2,279/mo
Zestimate® history
Owner options
List your home for rent
$2,279/mo
Rent Zestimate®
Find your next renter with Zillow Rental Manager. Plus, with online applications, you can quickly screen prospective tenants – for free.
$2,279/mo
Rent Zestimate®
Refinance and save
$2,058/mo
Est. payment
Refinancing to a lower rate could help reduce your monthly payments and save thousands over the life of the loan.
$2,058/mo
Est. payment
Explore your selling options
Work with a Zillow partner agent
Leverage their expertise and Zillow's premium Showcase listings to get your home seen by more buyers.
Get startedList with your own agent
Get your home in front of millions of buyers by listing it on Zillow.
Learn how to do itSell it yourself
Take full control of how buyers see your home on Zillow by listing For Sale by Owner (FSBO).
List your homeWhat's special
Gas insert fireplacePersonal saunaStorage galoreExquisite detailsBeautiful backyardLush garden patio spaceGorgeous granite center island
Zillow last checked:
Listing updated:
Listed by:
Jessica Bellefeuille 218-491-1122,
Coldwell Banker Realty - Duluth
Bought with:
Mary Anderson-Petroske, MN 40750861 | WI 91110-94
Coldwell Banker Realty - Duluth
Source: Lake Superior Area Realtors as distributed by MLS GRID,MLS#: 6121314
Facts & features
Interior
Bedrooms & bathrooms
- Bedrooms: 4
- Bathrooms: 2
- Full bathrooms: 1
- 1/4 bathrooms: 1
Rooms
- Room types: Family/Rec, Spa/Sauna, Storage Room, Sunrm/Solarium, Utility Room, Entry
Bedroom
- Description: Large Closet, Hardwood floors, access to walk up attic
- Level: Upper
- Area: 144 Square Feet
- Dimensions: 9 x 16
Bedroom
- Description: Largest Bedroom with walk-in closet and hardwood floors
- Level: Upper
- Area: 130 Square Feet
- Dimensions: 13 x 10
Bedroom
- Description: Hardwood Floors
- Level: Upper
- Area: 110 Square Feet
- Dimensions: 11 x 10
Bedroom
- Description: Hardwood Floors
- Level: Upper
- Area: 99 Square Feet
- Dimensions: 9 x 11
Bathroom
- Description: Clawfoot Tub/Shower.
- Level: Upper
- Area: 36 Square Feet
- Dimensions: 6 x 6
Dining room
- Description: Beautiful Custom Woodwork and built in cabinetry.
- Level: Main
- Area: 195 Square Feet
- Dimensions: 15 x 13
Kitchen
- Description: Original Cabinetry, Island and Farmhouse sink
- Level: Main
- Area: 195 Square Feet
- Dimensions: 15 x 13
Laundry
- Description: Large Laundry Area with Sauna
- Level: Lower
- Area: 210 Square Feet
- Dimensions: 14 x 15
Living room
- Description: Hardwood floors, gas fireplace
- Level: Main
- Area: 208 Square Feet
- Dimensions: 13 x 16
Rec room
- Description: Large space used as a recrooom
- Level: Lower
Sun room
- Description: Beautiful natural light
- Level: Main
- Area: 91 Square Feet
- Dimensions: 7 x 13
Heating
- Baseboard, Boiler, Fireplace(s)
Cooling
- Window Unit(s)
Appliances
- Included: Water Heater-Tankless, Dishwasher, Dryer, Exhaust Fan, Microwave, Range, Refrigerator, Washer
- Laundry: Dryer Hook-Ups, Washer Hookup
Features
- Ceiling Fan(s), Eat In Kitchen, Kitchen Island, Natural Woodwork, Sauna, Vaulted Ceiling(s), Walk-In Closet(s), Beamed Ceilings, Foyer-Entrance
- Flooring: Hardwood Floors, Tiled Floors
- Basement: Full,Partially Finished,Bath,Family/Rec Room,Utility Room,Washer Hook-Ups,Dryer Hook-Ups
- Attic: Walk-In
- Number of fireplaces: 1
- Fireplace features: Gas
Interior area
- Total interior livable area: 1,988 sqft
- Finished area above ground: 1,788
- Finished area below ground: 200
Property
Parking
- Total spaces: 2
- Parking features: Common, Asphalt, Detached, Electrical Service, Slab
- Garage spaces: 2
Features
- Patio & porch: Patio, Porch
- Exterior features: Rain Gutters
- Fencing: Partial
- Has view: Yes
- View description: Typical
Lot
- Size: 6,534 Square Feet
- Dimensions: 60 x 110
- Features: Some Trees, High, Level
- Residential vegetation: Partially Wooded
Details
- Foundation area: 1050
- Parcel number: 060453980 & 060454000
Construction
Type & style
- Home type: SingleFamily
- Architectural style: Traditional
- Property subtype: Single Family Residence
Materials
- Brick, Vinyl, Frame/Wood
- Foundation: Concrete Perimeter
- Roof: Asphalt Shingle
Condition
- Previously Owned
- Year built: 1922
Utilities & green energy
- Electric: Minnesota Power
- Sewer: Public Sewer
- Water: Public
- Utilities for property: Cable
Community & HOA
HOA
- Has HOA: No
Location
- Region: Cloquet
Financial & listing details
- Price per square foot: $163/sqft
- Tax assessed value: $301,900
- Annual tax amount: $4,481
- Date on market: 8/14/2025
- Cumulative days on market: 17 days
- Listing terms: Cash,Conventional,FHA,VA Loan
- Road surface type: Paved
Price history
| Date | Event | Price |
|---|---|---|
| 10/20/2025 | Sold | $325,000$163/sqft |
Source:  Lake Superior Area Realtors as distributed by MLS GRID #6121314 Report a problem Lake Superior Area Realtors as distributed by MLS GRID #6121314 Report a problem | ||
| 9/10/2025 | Pending sale | $325,000$163/sqft |
Source: Lake Superior Area Realtors as distributed by MLS GRID #6121314 Report a problem | ||
| 8/14/2025 | Price change | $325,000+18.6%$163/sqft |
Source: Lake Superior Area Realtors as distributed by MLS GRID #6121314 Report a problem | ||
| 4/18/2023 | Pending sale | $274,000$138/sqft |
Source:  NorthstarMLS as distributed by MLS GRID #6355323 Report a problem NorthstarMLS as distributed by MLS GRID #6355323 Report a problem | ||
| 4/16/2023 | Listed for sale | $274,000$138/sqft |
Source: NorthstarMLS as distributed by MLS GRID #6355323 Report a problem | ||
Public tax history
| Year | Property taxes | Tax assessment |
|---|---|---|
| 2025 | $4,636 +2.8% | $301,900 +4.1% |
| 2024 | $4,508 +2.4% | $290,100 +4.5% |
| 2023 | $4,404 +13.2% | $277,700 +2.4% |
| 2022 | $3,890 -6% | $271,200 +29.7% |
| 2021 | $4,140 +14.6% | $209,100 +4.1% |
| 2020 | $3,612 +5.1% | $200,800 +8.4% |
| 2018 | $3,438 | $185,200 +7.2% |
| 2017 | $3,438 +13.7% | $172,800 +3.2% |
| 2016 | $3,024 +5.8% | $167,500 +21.7% |
| 2015 | $2,858 | $137,600 -13.9% |
| 2014 | $2,858 -4.5% | $159,900 |
| 2013 | $2,994 | $159,900 +16.2% |
| 2012 | -- | $137,600 -6.8% |
| 2011 | -- | $147,700 -7.9% |
| 2010 | -- | $160,400 |
Find assessor info on the county website
Neighborhood: 55720
Nearby homes
- $314,7006 bd3 ba1.4k sqft309 Avenue C, Cloquet, MN 55720Off Market
- $295,500-- bd-- ba-- sqft317 Avenue C, Cloquet, MN 55720Off Market
- $243,400-- bd-- ba-- sqft305 Avenue C, Cloquet, MN 55720Off Market
- $336,2005 bd3 ba2.7k sqft214 Chestnut St, Cloquet, MN 55720Off Market

- $15,400-- bd-- ba-- sqft310 Avenue B, Cloquet, MN 55720Off Market
- $4,600-- bd-- ba-- sqft314 Avenue C, Cloquet, MN 55720Off Market
- $319,9005 bd3 ba2.1k sqft314 Avenue C, Cloquet, MN 55720Off Market
- $182,400-- bd-- ba-- sqft310 Avenue C, Cloquet, MN 55720Off Market
Nearby schools
GreatSchools rating
- 7/10Churchill Elementary SchoolGrades: PK-4Distance: 0.9 mi
- 6/10Cloquet Middle SchoolGrades: 5-8Distance: 1.5 mi
- 8/10Cloquet SeniorGrades: 9-12Distance: 1.4 mi


Get pre-qualified for a loan
At Zillow Home Loans, we can pre-qualify you in as little as 5 minutes with no impact to your credit score.An equal housing lender. NMLS #10287.
Sell for more on Zillow
Get a Zillow Showcase℠ listing at no additional cost and you could sell for .
$353,600
2% more
+$7,072
With Zillow Showcase(estimated)
$360,672
- Minnesota
- Carlton County
- Cloquet
- 55720
- 313 Ave C
Nearby cities
Nearby zip codes
Other Cloquet Topics
