Skip main navigation
For sale
  • Price cut: $15K (5/27)
    $450,000

    313 Azores Pl, Groveland, FL 34736

    4beds
    3,080sqft
    : 
    Loading
    Get pre-qualified
    Single Family Residence
    Built in 2007
    8,712 Square Feet Lot
    $446,800 Zestimate®
    $146/sqft
    $75/mo HOA

    What's special

    Screened-in pool and spaLarge center islandPrivate outdoor retreatGranite countertopsFlexible floor planExpansive kitchenBrand new carpeting throughout
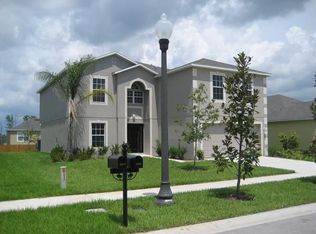
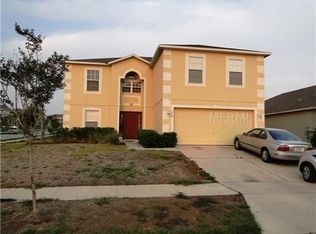
    JUST REDUCED! Welcome home to this beautiful 3080 square foot two-story residence located in the desirable Groveland community of Marina Del Rey. Built in 2007, this spacious 4-bedroom 3 bath home features a rare dual primary suite layout, including one primary bedroom on each level, perfect for multigenerational living or guest privacy. Step inside to discover brand new carpeting throughout and fresh interior and exterior paint, creating a clean, move-in ready feel. The expansive kitchen is designed for both everyday living and entertaining boasting granite countertops, a large center island, double refrigerators, and double ovens making it ideal for hosting gatherings of any size. Enjoy Florida living year-round in the screened-in pool and spa, offering a private outdoor retreat for relaxing or entertaining. With generous living spaces and a flexible floor plan, this home checks all the boxes. Conveniently located near shopping, dining, and major roadways, this is a must-see property that combines space, comfort, and style. Schedule your private showing today!
    124 days
    |
    1,007
    |
    112
    |

    Zillow last checked:

    Listing updated:

    Listed by:

    Nicole McClone 407-797-7615,

    CENTURY 21 MYERS ROSE REALTY 352-717-2000

    Source: Stellar MLS,MLS#: G5109137MLS LogoOriginating MLS: Lake and Sumter

    Loading...

      Facts & features

      Interior

      Bedrooms & bathrooms
      • Bedrooms: 4
      • Bathrooms: 3
      • Full bathrooms: 3
      Rooms
      • Room types: Loft
      Primary bedroom
      • Features: Ceiling Fan(s), Walk-In Closet(s)
      • Level: Second
      • Area: 266 Square Feet
      • Dimensions: 14x19
      Bedroom 2
      • Features: Built-In Shelving, Ceiling Fan(s), Built-in Closet
      • Level: First
      • Area: 252 Square Feet
      • Dimensions: 14x18
      Bedroom 3
      • Features: Ceiling Fan(s), Built-in Closet
      • Level: Second
      • Area: 224 Square Feet
      • Dimensions: 14x16
      Bedroom 4
      • Features: Ceiling Fan(s), Built-in Closet
      • Level: Second
      • Area: 168 Square Feet
      • Dimensions: 12x14
      Primary bathroom
      • Features: Bidet, Dual Sinks, En Suite Bathroom, Garden Bath
      • Level: Second
      Bathroom 1
      • Features: Shower No Tub, Linen Closet
      • Level: First
      Bathroom 3
      • Features: Single Vanity
      • Level: Second
      Dining room
      • Level: First
      • Area: 156 Square Feet
      • Dimensions: 13x12
      Kitchen
      • Features: Pantry, Exhaust Fan, Granite Counters
      • Level: First
      • Area: 342 Square Feet
      • Dimensions: 18x19
      Living room
      • Features: Ceiling Fan(s)
      • Level: First
      • Area: 266 Square Feet
      • Dimensions: 14x19
      Loft
      • Level: Second
      • Area: 266 Square Feet
      • Dimensions: 14x19
      Heating
      • Central
      Cooling
      • Central Air
      Appliances
      • Included: Oven, Cooktop, Dishwasher, Disposal, Dryer, Electric Water Heater, Freezer, Ice Maker, Microwave, Refrigerator, Washer
      • Laundry: Laundry Closet
      Features
      • Ceiling Fan(s), Kitchen/Family Room Combo, Open Floorplan, Primary Bedroom Main Floor, PrimaryBedroom Upstairs, Solid Surface Counters, Thermostat, Vaulted Ceiling(s), Walk-In Closet(s)
      • Flooring: Carpet, Laminate, Tile
      • Doors: Sliding Doors
      • Has fireplace: No
      Interior area
      • Total structure area: 3,569
      • Total interior livable area: 3,080 sqft
      Video & virtual tour

      Property

      Parking
      • Total spaces: 2
      • Parking features: Driveway, Garage Door Opener
      • Attached garage spaces: 2
      • Has uncovered spaces: Yes
      • Details: Garage Dimensions: 20X22
      Features
      • Levels: Two
      • Stories: 2
      • Patio & porch: Deck, Enclosed, Screened
      • Exterior features: Irrigation System
      • Has private pool: Yes
      • Pool features: Deck, Gunite, In Ground, Screen Enclosure, Solar Heat
      • Has spa: Yes
      • Spa features: Heated
      • Has view: Yes
      • View description: Pool
      Lot
      • Size: 8,712 Square Feet
      • Features: Corner Lot, City Lot, Oversized Lot, Sidewalk
      • Residential vegetation: Bamboo, Mature Landscaping
      Details
      • Parcel number: 092225001000008400
      • Zoning: PUD
      • Special conditions: None

      Construction

      Type & style
      • Home type: SingleFamily
      • Property subtype: Single Family Residence
      Materials
      • Block, Stucco
      • Foundation: Slab
      • Roof: Shingle
      Condition
      • Completed
      • New construction: No
      • Year built: 2007

      Utilities & green energy

      • Sewer: Public Sewer
      • Water: Public
      • Utilities for property: Cable Connected, Electricity Connected, Propane, Public, Sewer Connected, Underground Utilities, Water Connected

      Community & HOA

      Community
      • Pet fee: $0 monthly
      • Subdivision: MARINA DEL REY PHASE 1
      HOA
      • Has HOA: Yes
      • HOA fee: $75 monthly
      • HOA name: SENTRY MGMT Rod Edwards
      • HOA phone: 352-243-4595
      Location
      • Region: Groveland

      Financial & listing details

      • Price per square foot: $146/sqft
      • Tax assessed value: $366,831
      • Annual tax amount: $4,441
      • Date on market: 3/6/2026
      • Cumulative days on market: 73 days
      • Listing terms: Cash,Conventional,FHA,VA Loan
      • Ownership: Fee Simple
      • Total actual rent: 0
      • Electric utility on property: Yes
      • Road surface type: Paved

        Estimated market value

        $446,800

        $424,000 - $469,000

        $2,893/mo

        Price history

        DateEventPrice
        5/27/2026Price change$450,000-3.2%$146/sqft
        Source: Stellar MLS #G5109137 Report a problem
        4/27/2026Price change$465,000-2.1%$151/sqft
        Source: Stellar MLS #G5109137 Report a problem
        4/23/2026Listed for sale$475,000$154/sqft
        Source: Stellar MLS #G5109137 Report a problem
        4/14/2026Pending sale$475,000$154/sqft
        Source: Stellar MLS #G5109137 Report a problem
        3/6/2026Listed for sale$475,000+79.2%$154/sqft
        Source: Stellar MLS #G5109137 Report a problem
        12/30/2016Sold$265,000-1.8%$86/sqft
        Source: Public Record Report a problem
        11/18/2016Pending sale$269,900$88/sqft
        Source: HANCOCK REAL ESTATE #G4833796 Report a problem
        11/2/2016Price change$269,900-1.8%$88/sqft
        Source: HANCOCK REAL ESTATE #G4833796 Report a problem
        10/16/2016Listed for sale$274,900-3.5%$89/sqft
        Source: HANCOCK REAL ESTATE #G4833796 Report a problem
        8/12/2015Listing removed$285,000$93/sqft
        Source: Keller Williams - Clermont #G4814831 Report a problem
        7/9/2015Listed for sale$285,000+9.9%$93/sqft
        Source: KELLER WILLIAMS CLASSIC III RE #G4814831 Report a problem
        5/1/2007Sold$259,300$84/sqft
        Source: Public Record Report a problem

        Public tax history

        YearProperty taxesTax assessment
        2025$4,441 +5.3%$269,200 +2.9%
        2024$4,216 +3.2%$261,620 +3%
        2023$4,087 +4.5%$254,000 +3%
        2022$3,912 +9.8%$246,610 +3%
        2021$3,564 +0.9%$239,436 +1.4%
        2020$3,531 -1.7%$236,131 +2.3%
        2019$3,592 +4.1%$230,823 +1.9%
        2018$3,452 $226,520 +2.1%
        2017$3,452 +1.9%$221,861 +52%
        2016$3,388 +66%$145,918 +0.7%
        2015$2,041 -3.3%$144,904 +0.8%
        2014$2,111 +8.3%$143,754 +1.5%
        2013$1,950 -1.5%$141,630
        2012$1,980 -6.5%$141,630 -4.7%
        2011$2,117 -11.7%$148,628 -9.1%
        2010$2,397 -14.1%$163,537 -11%
        2009$2,789 -33.1%$183,833 -15.9%
        2008$4,167 +514%$218,619 +498.1%
        2007$679 $36,550
        2006-- --

        Find assessor info on the county website

        Monthly payment

        Est. payment

        Payment breakdown

        Explore the cost of this home by adjusting the details. Changes won't be saved.
        All calculations are estimates and provided by Zillow, Inc. for informational purposes only. Actual amounts may vary.
        HOA fees may include property taxes on listings classified as Co-Ops. Contact the listing agent and/or owner for fee details.
        Mortgage interest rates are dependent on a number of factors, including credit score, down payment, and repayment length. Interest rate data provided by Zillow Group Marketplace, Inc. as of 1/1/1970 from various mortgage lenders with which we have lead or other similar arrangements; the Estimated Payment is an average of those rates.
        See how much you could borrow to make a competitive offer.

        Climate risks

        Neighborhood: 34736

        Getting around

        4 / 100
        Car-Dependent
        24 / 100
        Somewhat Bikeable

        Nearby schools

        GreatSchools rating
        Schools provided by the listing agent
        • Elementary: Groveland Elem
        • Middle: Gray Middle
        • High: South Lake High

        Source: Stellar MLS. This data may not be complete. We recommend contacting the local school district to confirm school assignments for this home.

        A local agent can set up tours, give advice and negotiate with sellers.

        Browse local experts

        Similar homes

        Skip to the end of the carouselSkip to the beginning of the carousel