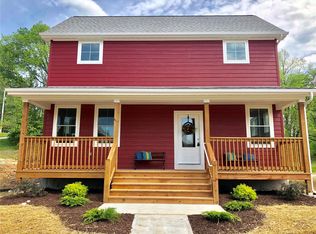
Located in the charming community of Labadie Missouri, this lovely 3bd/2ba home is sure to sell fast. This beautiful country home with victorian styling boasts plenty of curb appeal and includes a stunning wrap around porch, large front yard, parking pad and unobscured views. The interior welcomes you with a lovely family room that includes porch access, laminate flooring and plenty of large windows. A spacious kitchen includes ample counter space, large pull-up peninsula, lots of cabinets and stainless steel appliances. Main level also includes a full bath and a nice sized corner bedroom. The upper level offers the buyer two additional bedrooms (both with walk-in closets), full bath and small seating area at the top of the stairs. Lower level offers the buyer additional space for home expansion and storage. Home is within walking distance of restaurants, a distillery, antique shopping and up the road from the famed Purina Farms. Reserve your tour now.
Closed
Listed by: Nettwork Global • Robert J Peterson • Contact: 636-584-2172
Bought with: RE/MAX Results
Price Unknown
313 Backstreet Aly, Labadie, MO 63055
3beds
1,140sqft
Single Family Residence
Built in 2017
8,712 Square Feet Lot
$231,300 Zestimate®
$--/sqft
$1,602 Estimated rent
Home value
$231,300
$217,000 - $245,000
$1,602/mo
Zestimate® history
Owner options
List your home for rent
$1,602/mo
Rent Zestimate®
Find your next renter with Zillow Rental Manager. Plus, with online applications, you can quickly screen prospective tenants – for free.
$1,602/mo
Rent Zestimate®
Refinance and save
$200/mo
Est. payment
Refinancing to a lower rate could help reduce your monthly payments and save thousands over the life of the loan.
$200/mo
Est. payment
Explore your selling options
Work with a Zillow partner agent
Leverage their expertise and Zillow's premium Showcase listings to get your home seen by more buyers.
Get startedList with your own agent
Get your home in front of millions of buyers by listing it on Zillow.
Learn how to do itSell it yourself
Take full control of how buyers see your home on Zillow by listing For Sale by Owner (FSBO).
List your homeWhat's special
Victorian stylingBeautiful country homeLarge front yardPorch accessLarge pull-up peninsulaPlenty of curb appealNice sized corner bedroom
Zillow last checked:
Listing updated:
Listed by:
Robert J Peterson 636-584-2172,
Nettwork Global
Bought with:
Janie Schriewer, 1999117614
RE/MAX Results
Source: MARIS,MLS#: 24000229 Originating MLS: St. Charles County Association of REALTORS
Originating MLS: St. Charles County Association of REALTORSFacts & features
Interior
Bedrooms & bathrooms
- Bedrooms: 3
- Bathrooms: 2
- Full bathrooms: 2
- Main level bathrooms: 1
- Main level bedrooms: 1
Heating
- Forced Air, Electric
Cooling
- Central Air, Electric
Appliances
- Included: Water Softener Rented, Dishwasher, Electric Range, Electric Oven, Refrigerator, Electric Water Heater
Features
- Breakfast Bar, Kitchen Island, Eat-in Kitchen, Granite Counters, Dining/Living Room Combo, High Ceilings
- Basement: Concrete,Sump Pump,Unfinished
- Has fireplace: No
Interior area
- Total structure area: 1,140
- Total interior livable area: 1,140 sqft
- Finished area above ground: 1,140
- Finished area below ground: 0
Property
Parking
- Parking features: Off Street
Features
- Levels: One and One Half
- Patio & porch: Covered, Deck
Lot
- Size: 8,712 Square Feet
- Dimensions: 143 x 51
Details
- Parcel number: 0893003002008000
- Special conditions: Standard
Construction
Type & style
- Home type: SingleFamily
- Architectural style: Traditional,Bungalow
- Property subtype: Single Family Residence
Materials
- Fiber Cement
Condition
- Year built: 2017
Utilities & green energy
- Sewer: Public Sewer
- Water: Public
Community & HOA
Community
- Subdivision: Powells
HOA
- Services included: Other
- HOA fee: $200 annually
Location
- Region: Labadie
Financial & listing details
- Tax assessed value: $133,130
- Annual tax amount: $1,806
- Date on market: 1/4/2024
- Cumulative days on market: 3 days
- Listing terms: Cash,Conventional,FHA,USDA Loan,VA Loan
- Ownership: Private
- Road surface type: Concrete
Price history
| Date | Event | Price |
|---|---|---|
| 1/19/2024 | Sold | -- |
Source:  MARIS #24000229 Report a problem MARIS #24000229 Report a problem | ||
| 1/7/2024 | Pending sale | $179,000$157/sqft |
Source: MARIS #24000229 Report a problem | ||
| 1/4/2024 | Listed for sale | $179,000+19.3%$157/sqft |
Source: MARIS #24000229 Report a problem | ||
| 9/26/2019 | Sold | -- |
Source: MARIS #19059400 Report a problem | ||
| 8/30/2018 | Listing removed | $150,000$132/sqft |
Source: Robeck Realty West #18003906 Report a problem | ||
| 7/14/2018 | Pending sale | $150,000$132/sqft |
Source: Robeck Realty West #18003906 Report a problem | ||
| 4/18/2018 | Listed for sale | $150,000$132/sqft |
Source: Robeck Realty West #18003906 Report a problem | ||
Public tax history
| Year | Property taxes | Tax assessment |
|---|---|---|
| 2024 | $1,731 +3.9% | $25,295 |
| 2023 | $1,666 -7.8% | $25,295 -9% |
| 2022 | $1,806 -0.8% | $27,801 |
| 2021 | $1,821 +7.6% | $27,801 +12.3% |
| 2020 | $1,692 -45.4% | $24,761 |
| 2019 | $3,097 +1512.6% | $24,761 +784.3% |
| 2017 | $192 +7.1% | $2,800 |
| 2016 | $179 | $2,800 |
| 2015 | $179 | $2,800 |
| 2014 | $179 | $2,800 |
| 2013 | -- | $2,800 -36.8% |
| 2012 | -- | $4,433 |
| 2011 | -- | $4,433 |
| 2010 | -- | $4,433 |
| 2009 | -- | $4,433 +672.3% |
| 2006 | $33 +1.3% | $574 |
| 2005 | $33 -1% | $574 |
| 2004 | $33 -1.6% | $574 |
| 2003 | $33 +11.2% | $574 |
| 2002 | $30 +0% | $574 |
| 2001 | $30 +1.5% | $574 |
| 2000 | $30 | $574 |
Find assessor info on the county website
Neighborhood: 63055
Nearby homes
- $355,7003 bd2 ba1.3k sqft109 Powell St, Labadie, MO 63055Off Market
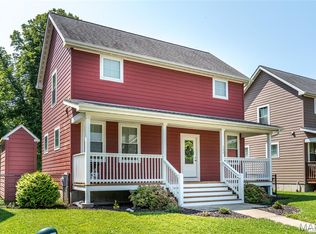
- $--3 bd3 ba1.2k sqft306 Backstreet Aly, Labadie, MO 63055Sold

- $250,0003 bd2 ba1.3k sqft312 Backstreet Aly, Labadie, MO 63055Off Market
- $--3 bd2 ba1.3k sqft136 Decker Rd, Labadie, MO 63055Sold
- $234,8003 bd-- ba1.2k sqft136 Decker Rd, Labadie, MO 63055Off Market
- $241,3003 bd-- ba1.2k sqft138 Decker Rd, Labadie, MO 63055Off Market
- $421,7003 bd2 ba1.3k sqft134 Decker Rd, Labadie, MO 63055Off Market
- $233,1003 bd-- ba1.1k sqft307 Backstreet Aly, Labadie, MO 63055Off Market
Nearby schools
GreatSchools rating
- 8/10Labadie Elementary SchoolGrades: K-6Distance: 0.6 mi
- 6/10Washington Middle SchoolGrades: 7-8Distance: 9.1 mi
- 7/10Washington High SchoolGrades: 9-12Distance: 9 mi
Schools provided by the listing agent
- Elementary: Labadie Elem.
- Middle: Washington Middle
- High: Washington High
Source: MARIS. This data may not be complete. We recommend contacting the local school district to confirm school assignments for this home.
- Missouri
- Franklin County
- Labadie
- 63055
- 313 Backstreet Aly
Nearby cities
Nearby zip codes
Other Labadie Topics
