Virtually Staged. 10,000 Price Improvement!! Welcome to this beautifully updated home in the charming neighborhood of Longwood Green, zoned for the highly rated Lake Mary High School. This property perfectly blends comfort, modern design, and Florida living with its screen-enclosed pool, covered lanai, and fully fenced backyard, creating a private outdoor retreat ideal for relaxation and entertaining. Inside, you’ll find a completely remodeled kitchen showcasing solid wood, soft-close cabinets, quartz countertops, a stylish tiled backsplash, new sink & faucet, and sleek stainless and black appliances. The kitchen also features a breakfast bar, dinette space, and recessed lighting, making it both functional and inviting. The open living and dining area is warm and welcoming with engineered hardwood flooring, updated lighting and fans, and a brick wood-burning fireplace as the centerpiece. Triple sliding doors lead to the covered lanai and pool area, while skylights and a large fixed window fill the room with natural light. The split-floor plan provides privacy, with the primary suite located at the back of the home and direct access to the pool. The remodeled primary bathroom impresses with a dual-sink vanity topped with granite counters, a large tiled shower with a glass enclosure, and a luxury automatic toilet. The walk-in closet, lined with aromatic cedar, adds a touch of character and practicality. Three spacious secondary bedrooms each feature large built-in closets and share a beautiful full bath with a tub/shower combo, newer toilet, wainscoting, and painted cabinets. A sizable hallway closet offers ample storage and there's a door close by with convenient access to the pool area. The inside laundry room has built-in cabinetry, a countertop for folding, and comes complete with washer and dryer. Additional updates include fresh interior and exterior paint, new lighting and ceiling fans throughout, Water Heater (2026) and a brand-new roof (2024) for peace of mind. This home combines modern updates with timeless charm, all in a well-established community close to parks, dining, shopping, and top-rated schools. It’s the perfect place to call home.
Sold for $455,000
$455,000
313 BAHIA CIRCLE, LONGWOOD, FL 32750
4beds
1,812sqft
Single Family Residence
Built in 1988
7,757 Square Feet Lot
$454,900 Zestimate®
$251/sqft
$2,996 Estimated rent
Home value
$454,900
$419,000 - $496,000
$2,996/mo
Zestimate® history
Owner options
List your home for rent
$2,996/mo
Rent Zestimate®
Find your next renter with Zillow Rental Manager. Plus, with online applications, you can quickly screen prospective tenants – for free.
$2,996/mo
Rent Zestimate®
Refinance and save
$3,063/mo
Est. payment
Refinancing to a lower rate could help reduce your monthly payments and save thousands over the life of the loan.
$3,063/mo
Est. payment
Explore your selling options
Work with a Zillow partner agent
Leverage their expertise and Zillow's premium Showcase listings to get your home seen by more buyers.
Get startedList with your own agent
Get your home in front of millions of buyers by listing it on Zillow.
Learn how to do itSell it yourself
Take full control of how buyers see your home on Zillow by listing For Sale by Owner (FSBO).
List your homeWhat's special
Screen-enclosed poolLuxury automatic toiletCovered lanaiNew sink and faucetSplit-floor plan provides privacyCompletely remodeled kitchenBreakfast bar
Zillow last checked:
Listing updated:
Listed by:
Tara Haefner 407-416-6077,
KELLER WILLIAMS HERITAGE REALTY 407-862-9700
Bought with:
Chris Creegan, 3168853
CREEGAN GROUP
James Ferngren, 3388796
CREEGAN GROUP
Source: Stellar MLS,MLS#: O6406674 Originating MLS: West Volusia
Originating MLS: West Volusia
Facts & features
Interior
Bedrooms & bathrooms
- Bedrooms: 4
- Bathrooms: 2
- Full bathrooms: 2
Rooms
- Room types: Utility Room
Primary bedroom
- Features: Walk-In Closet(s)
- Level: First
- Area: 200.34 Square Feet
- Dimensions: 15.9x12.6
Bedroom 2
- Features: Built-in Closet
- Level: First
- Area: 148.5 Square Feet
- Dimensions: 13.5x11
Bedroom 3
- Features: Built-in Closet
- Level: First
- Area: 110 Square Feet
- Dimensions: 11x10
Bedroom 4
- Features: Built-in Closet
- Level: First
- Area: 120 Square Feet
- Dimensions: 12x10
Primary bathroom
- Features: En Suite Bathroom, Granite Counters, Shower No Tub
- Level: First
- Area: 48 Square Feet
- Dimensions: 8x6
Balcony porch lanai
- Level: First
- Area: 225.5 Square Feet
- Dimensions: 20.5x11
Dinette
- Level: First
- Area: 64 Square Feet
- Dimensions: 8x8
Dining room
- Level: First
- Area: 99 Square Feet
- Dimensions: 11x9
Kitchen
- Features: Breakfast Bar, Pantry, Stone Counters
- Level: First
- Area: 120.75 Square Feet
- Dimensions: 11.5x10.5
Laundry
- Level: First
- Area: 82.5 Square Feet
- Dimensions: 15x5.5
Living room
- Level: First
- Area: 306 Square Feet
- Dimensions: 18x17
Heating
- Central
Cooling
- Central Air
Appliances
- Included: Dishwasher, Dryer, Electric Water Heater, Microwave, Range, Refrigerator, Washer
- Laundry: Inside, Laundry Room
Features
- Ceiling Fan(s), Eating Space In Kitchen, Kitchen/Family Room Combo, Solid Wood Cabinets, Split Bedroom, Stone Counters, Vaulted Ceiling(s), Walk-In Closet(s)
- Flooring: Carpet, Tile, Hardwood
- Doors: Sliding Doors
- Has fireplace: Yes
- Fireplace features: Living Room, Masonry, Wood Burning
Interior area
- Total structure area: 2,588
- Total interior livable area: 1,812 sqft
Property
Parking
- Total spaces: 2
- Parking features: Garage - Attached
- Attached garage spaces: 2
Features
- Levels: One
- Stories: 1
- Patio & porch: Rear Porch, Screened
- Exterior features: Private Mailbox, Private Yard, Sidewalk
- Has private pool: Yes
- Pool features: Gunite, In Ground, Lighting, Screen Enclosure
- Fencing: Fenced,Wood
Lot
- Size: 7,757 Square Feet
- Residential vegetation: Mature Landscaping
Details
- Parcel number: 29203051300000630
- Zoning: MDU
- Special conditions: None
Construction
Type & style
- Home type: SingleFamily
- Property subtype: Single Family Residence
Materials
- Block, Stucco
- Foundation: Slab
- Roof: Shingle
Condition
- New construction: No
- Year built: 1988
Utilities & green energy
- Sewer: Public Sewer
- Water: Public
- Utilities for property: Private, Public
Community & HOA
Community
- Features: Deed Restrictions
- Pet fee: $0 monthly
- Subdivision: LONGWOOD GREEN REP
HOA
- Has HOA: Yes
- HOA fee: $36 monthly
- HOA name: Yessina Perez
- HOA phone: 407-788-6700
Location
- Region: Longwood
Financial & listing details
- Price per square foot: $251/sqft
- Tax assessed value: $398,015
- Annual tax amount: $2,467
- Date on market: 5/11/2026
- Cumulative days on market: 34 days
- Listing terms: Cash,Conventional,FHA,VA Loan
- Ownership: Fee Simple
- Total actual rent: 0
- Road surface type: Paved
Price history
| Date | Event | Price |
|---|---|---|
| 7/16/2026 | Sold | $455,000-2.2%$251/sqft |
Source:  Stellar MLS #O6406674 Report a problem Stellar MLS #O6406674 Report a problem | ||
| 7/8/2026 | Contingent | $465,000$257/sqft |
Source: Stellar MLS #O6406674 Report a problem | ||
| 6/15/2026 | Pending sale | $465,000$257/sqft |
Source: Stellar MLS #O6406674 Report a problem | ||
| 6/10/2026 | Price change | $465,000-2.1%$257/sqft |
Source: Stellar MLS #O6406674 Report a problem | ||
| 5/11/2026 | Listed for sale | $475,000+120.9%$262/sqft |
Source: Stellar MLS #O6406674 Report a problem | ||
| 8/27/2013 | Sold | $215,000$119/sqft |
Source: Stellar MLS #O5176945 Report a problem | ||
| 8/13/2013 | Listed for sale | $215,000+36.1%$119/sqft |
Source: Keller Williams Advantage Realty #O5176945 Report a problem | ||
| 11/4/1999 | Sold | $158,000$87/sqft |
Source: Public Record Report a problem | ||
Public tax history
| Year | Property taxes | Tax assessment |
|---|---|---|
| 2025 | $2,622 +6.2% | $203,241 +2.9% |
| 2024 | $2,468 +3.1% | $197,513 +3% |
| 2023 | $2,393 +3.2% | $191,760 +3% |
| 2022 | $2,320 +1.2% | $186,175 +3% |
| 2021 | $2,292 +1% | $180,752 +1.4% |
| 2020 | $2,269 +1.6% | $178,256 +2.3% |
| 2019 | $2,234 | $174,248 +1.9% |
| 2018 | $2,234 +1.2% | $170,999 +2.1% |
| 2017 | $2,208 +1% | $167,482 +1.4% |
| 2016 | $2,187 -3.5% | $165,185 +1.4% |
| 2015 | $2,267 | $162,897 +0.8% |
| 2014 | $2,267 +25% | $161,604 +20.5% |
| 2013 | $1,813 +4.3% | $134,131 +0.1% |
| 2012 | $1,738 -4.4% | $134,058 -4.1% |
| 2011 | $1,818 -3% | $139,837 -1.5% |
| 2010 | $1,874 +4.3% | $142,016 +2.7% |
| 2009 | $1,798 +3.3% | $138,282 +0.1% |
| 2008 | $1,741 -7.9% | $138,144 +3% |
| 2007 | $1,890 -2.7% | $134,120 +2.5% |
| 2006 | $1,942 +2.2% | $130,849 +3% |
| 2005 | $1,900 +1% | $127,038 +3% |
| 2004 | $1,882 +2.8% | $123,338 +1.9% |
| 2003 | $1,830 +1.5% | $121,038 +2.4% |
| 2002 | $1,802 +2.9% | $118,201 +4.6% |
| 2000 | $1,752 | $112,951 |
Find assessor info on the county website
Neighborhood: 32750
Nearby homes
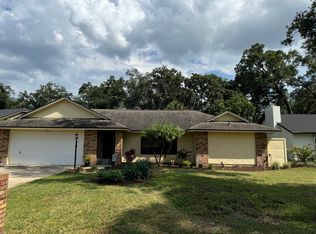
- $487,0004 bd2 ba2k sqft309 Bahia Cir, Longwood, FL 32750Off Market
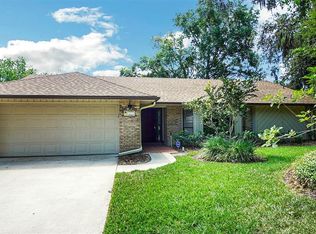
- $482,6004 bd2 ba2.1k sqft317 Bahia Cir, Longwood, FL 32750Off Market
- $345,2002 bd2 ba1.3k sqft288 E Long Creek Cv, Longwood, FL 32750Off Market
- $367,4003 bd3 ba1.4k sqft284 E Long Creek Cv, Longwood, FL 32750Off Market
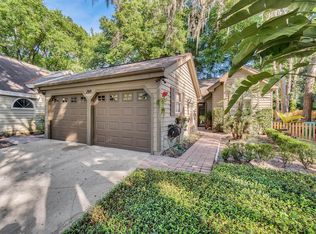
- $369,2003 bd2 ba1.4k sqft292 E Long Creek Cv, Longwood, FL 32750Off Market
- $509,1004 bd3 ba2k sqft321 Bahia Cir, Longwood, FL 32750Off Market
- $465,0003 bd2 ba1.8k sqft305 Bahia Cir, Longwood, FL 32750Sold
- $429,2004 bd2 ba2.1k sqft320 Bahia Cir, Longwood, FL 32750Off Market
Nearby schools
GreatSchools rating
- 6/10Longwood Elementary SchoolGrades: PK-5Distance: 1.2 mi
- 7/10Greenwood Lakes Middle SchoolGrades: 6-8Distance: 1.3 mi
- 5/10Lake Mary High SchoolGrades: 9-12Distance: 1.4 mi
Schools provided by the listing agent
- Elementary: Longwood Elementary
- Middle: Greenwood Lakes Middle
- High: Lake Mary High
Source: Stellar MLS. This data may not be complete. We recommend contacting the local school district to confirm school assignments for this home.
Get a cash offer in 3 minutes
Find out how much your home could sell for in as little as 3 minutes with a no-obligation cash offer.
Estimated market value
$454,900
Get a cash offer in 3 minutes
Find out how much your home could sell for in as little as 3 minutes with a no-obligation cash offer.
Estimated market value
$454,900
- Florida
- Seminole County
- Longwood
- 32750
- 313 BAHIA CIRCLE
Nearby cities
Nearby zip codes
Other Longwood Topics
