Skip main navigation
Closed
  • $178,500

    313 Baker St, Jamestown, NY 14701

    3beds
    1,505sqft
    Single Family Residence
    Built in 1928
    6,024.35 Square Feet Lot
    $178,600 Zestimate®
    $119/sqft
    $1,599 Estimated rent

    Home value

    $178,600

    $163,000 - $195,000

    $1,599/mo

    Zestimate® history
    Loading
    Loading...

    Owner options

    List your home for rent

    $1,599/mo

    Rent Zestimate®

    Find your next renter with Zillow Rental Manager. Plus, with online applications, you can quickly screen prospective tenants – for free.

    Learn more

    $1,599/mo

    Rent Zestimate®

    Refinance and save

    $1,067/mo

    Est. payment

    Refinancing to a lower rate could help reduce your monthly payments and save thousands over the life of the loan.

    See today's rates

    $1,067/mo

    Est. payment

    Explore your selling options

    Work with a Zillow partner agent

    Leverage their expertise and Zillow's premium Showcase listings to get your home seen by more buyers.

    Get started

    List with your own agent

    Get your home in front of millions of buyers by listing it on Zillow.

    Learn how to do it

    Sell it yourself

    Take full control of how buyers see your home on Zillow by listing For Sale by Owner (FSBO).

    List your home

    What's special

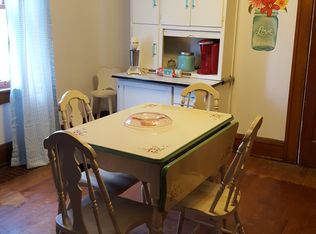
    Shed for extra storageVinyl replacement windowsConvenient half bathSpacious eat-in kitchenLarge enclosed front porch
    Welcome to this well-maintained 3-bedroom home located on the desirable west side of Jamestown. This property offers a strong blend of space, functionality, and long-term value. Step inside through the large enclosed front porch, a perfect entry point that adds both charm and additional living space. The home features a spacious eat-in kitchen ideal for everyday living, along with a formal dining room for hosting and entertaining. You will appreciate the flexibility of two separate living rooms, providing options for a bonus room, home office, or additional gathering space. The rear living room includes a convenient half bath with the potential to be converted into a full bathroom, offering added upside for future improvements. Key mechanical updates include a roof that is only 7 years old and vinyl replacement windows, supporting efficiency and peace of mind for years to come. Outside, enjoy a large back patio that is well suited for entertaining or relaxing. The property also includes a 2-car garage, an additional lot for expanded use or privacy, and a shed for extra storage. A solid opportunity in a proven location, this home checks the boxes for space, updates, and future potential.

    Zillow last checked:

    Listing updated:

    Listed by:

    Heather Shea-Canaley 716-708-5000,

    ERA Team VP Real Estate

    Bought with:

    Melissa Uber, 10401243043

    Howard Hanna Holt - Lakewood

    Source: NYSAMLSs,MLS#: R1666138MLS LogoOriginating MLS: Chautauqua-Cattaraugus

    Facts & features

    Interior

    Bedrooms & bathrooms
    • Bedrooms: 3
    • Bathrooms: 3
    • Full bathrooms: 1
    • 1/2 bathrooms: 2
    • Main level bathrooms: 1
    Heating
    • Gas, Forced Air
    Appliances
    • Included: Dishwasher, Electric Cooktop, Gas Water Heater, Microwave, Refrigerator
    Features
    • Ceiling Fan(s), Den, Separate/Formal Dining Room, Entrance Foyer, Eat-in Kitchen, Separate/Formal Living Room, Window Treatments
    • Flooring: Carpet, Varies
    • Windows: Drapes
    • Basement: Full
    • Number of fireplaces: 1
    Interior area
    • Total structure area: 1,505
    • Total interior livable area: 1,505 sqft

    Property

    Parking
    • Total spaces: 2
    • Parking features: Detached, Garage
    • Garage spaces: 2
    Features
    • Patio & porch: Patio
    • Exterior features: Blacktop Driveway, Enclosed Porch, Porch, Patio
    Lot
    • Size: 6,024 sqft
    • Dimensions: 50 x 120
    • Features: Rectangular, Rectangular Lot, Residential Lot
    Details
    • Additional structures: Shed(s), Storage
    • Additional parcels included: 387.17646
    • Parcel number: 0608003870170006050000
    • Special conditions: Standard

    Construction

    Type & style
    • Home type: SingleFamily
    • Architectural style: Two Story
    • Property subtype: Single Family Residence
    Materials
    • Brick
    • Foundation: Poured
    • Roof: Asphalt
    Condition
    • Resale
    • Year built: 1928

    Utilities & green energy

    • Sewer: Connected
    • Water: Connected, Public
    • Utilities for property: Sewer Connected, Water Connected

    Community & neighborhood

    Location
    • Region: Jamestown

    Other

    Other facts
    • Listing terms: Cash,Conventional,FHA,VA Loan

    Price history

    DateEventPrice
    6/18/2026Sold$178,500+11.6%$119/sqft
    Source: NYSAMLSs #R1666138 Report a problem
    3/22/2026Pending sale$159,900$106/sqft
    Source: NYSAMLSs #R1666138 Report a problem
    3/20/2026Listed for sale$159,900+146%$106/sqft
    Source: NYSAMLSs #R1666138 Report a problem
    7/28/2000Sold$65,000$43/sqft
    Source: Public Record Report a problem

    Public tax history

    YearProperty taxesTax assessment
    2025-- $71,000
    2024-- $71,000
    2023-- $71,000
    2022-- $71,000
    2021-- $71,000
    2020-- $71,000
    2019-- $71,000
    2018-- $71,000
    2017$804 $71,000
    2016-- $71,000
    2015-- $71,000
    2014-- $71,000
    2013-- $71,000
    2012-- $71,000
    2011-- $71,000
    2010-- $71,000
    2009-- $71,000
    2008-- $71,000
    2007-- $71,000
    2006-- $71,000

    Find assessor info on the county website

    Neighborhood: 14701

    Nearby schools

    GreatSchools rating
    Schools provided by the listing agent
    • Elementary: Lincoln Elementary
    • Middle: Persell Middle
    • High: Jamestown High
    • District: Jamestown

    Source: NYSAMLSs. This data may not be complete. We recommend contacting the local school district to confirm school assignments for this home.