AVAILABLE NOW! 2025 Parade of Homes Winning Floorplan!! Amenity-rich community with pool, cabana, playground, soccer field and a location right down the street from 74 bypass access! This design is a showstopper - one story living with three bedrooms plus a den/flex space. This home is an entertainers dream with the large kitchen island and wide-open living room with tons of natural light shining in! This home comes with a side load entry 2 car garage for extra driveway space. Extend your living space to your extended patio perfect for grilling and relaxation. All homes are designed to be Energy Star Certified.
Active
$443,901
313 Barnstable Dr, Monroe, NC 28110
3beds
1,910sqft
Single Family Residence
Built in 2026
0.26 Acres Lot
$-- Zestimate®
$232/sqft
$90/mo HOA
What's special
Large kitchen islandOne story living
- 3 days
- 8
- 1
Zillow last checked:
Listing updated:
Listed by:
Wisam Roustom 704-400-4536,
William Kiselick
Source: Canopy MLS as distributed by MLS GRID,MLS#: 4429785
Facts & features
Interior
Bedrooms & bathrooms
- Bedrooms: 3
- Bathrooms: 2
- Full bathrooms: 2
- Main level bedrooms: 3
Primary bedroom
- Level: Main
Bedroom s
- Level: Main
Bedroom s
- Level: Main
Bathroom full
- Level: Main
Den
- Level: Main
Dining area
- Level: Main
Family room
- Level: Main
Kitchen
- Level: Main
Laundry
- Level: Main
Heating
- Natural Gas
Cooling
- Electric
Appliances
- Included: Dishwasher, Disposal, Electric Range, Electric Water Heater, ENERGY STAR Qualified Dishwasher, ENERGY STAR Qualified Dryer, ENERGY STAR Qualified Light Fixtures, ENERGY STAR Qualified Refrigerator, Microwave, Washer
- Laundry: Electric Dryer Hookup, Laundry Room, Main Level
Features
- Kitchen Island, Open Floorplan, Pantry, Walk-In Closet(s)
- Flooring: Vinyl
- Doors: French Doors, Sliding Doors
- Has basement: No
- Attic: Pull Down Stairs
Interior area
- Total structure area: 1,910
- Total interior livable area: 1,910 sqft
- Finished area above ground: 1,910
- Finished area below ground: 0
Property
Parking
- Total spaces: 2
- Parking features: Driveway, Attached Garage, Garage Door Opener, Garage on Main Level
- Attached garage spaces: 2
- Has uncovered spaces: Yes
Features
- Levels: One
- Stories: 1
- Patio & porch: Front Porch, Patio
- Pool features: Community
Lot
- Size: 0.26 Acres
Details
- Parcel number: 09177381
- Zoning: CITY
- Special conditions: Standard
Construction
Type & style
- Home type: SingleFamily
- Property subtype: Single Family Residence
Materials
- Fiber Cement, Stone Veneer
- Foundation: Slab
Condition
- New construction: Yes
- Year built: 2026
Details
- Builder model: 1910 N
- Builder name: KB Home
Utilities & green energy
- Sewer: Public Sewer
- Water: City
Green energy
- Energy efficient items: Lighting
Community & HOA
Community
- Features: Cabana, Playground, Sidewalks, Street Lights, Other
- Security: Carbon Monoxide Detector(s), Smoke Detector(s)
- Subdivision: Wellington Pointe
HOA
- Has HOA: Yes
- HOA fee: $270 quarterly
Location
- Region: Monroe
Financial & listing details
- Price per square foot: $232/sqft
- Tax assessed value: $443,901
- Date on market: 9/29/2026
- Cumulative days on market: 3 days
- Road surface type: Concrete, Paved
Estimated market value
Not available
Estimated sales range
Not available
Not available
Price history
| Date | Event | Price |
|---|---|---|
| 9/30/2026 | Listed for sale | $443,901$232/sqft |
Source:  Canopy MLS as distributed by MLS GRID #4429785 Report a problem Canopy MLS as distributed by MLS GRID #4429785 Report a problem | ||
Public tax history
Tax history is unavailable.
Monthly payment
Est. payment
Payment breakdown
Explore the cost of this home by adjusting the details. Changes won't be saved.Climate risks
Neighborhood: 28110
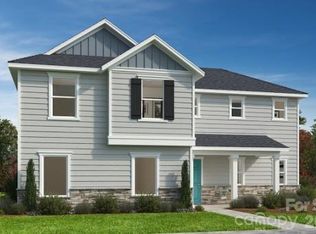
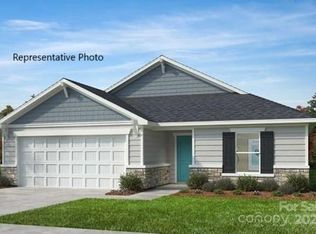
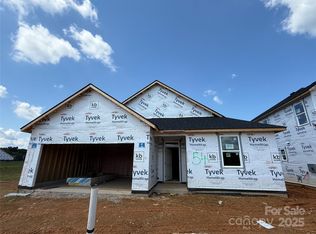
Similar homes
- from $376,9903 bd2 ba2k sqftPlan 2074 Plan, Wellington Pointe Classic, Monroe, NC 28110New Construction
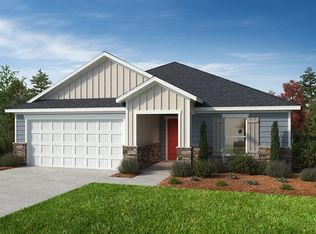 KB Home
 - $399,9903 bd3 ba2.1k sqft1819 Quiet Woods Rd, Monroe, NC 28110New Construction
 MLS ID #4422627, Wisam Roustom, William Kiselick. Canopy MLS as distributed by MLS GRID
 - $350,0005 bd3 ba2.3k sqft1553 Forkhorn Dr, Monroe, NC 28110For Sale
 MLS ID #4430110, Kara Coll, COMPASS. Canopy MLS as distributed by MLS GRID
 - $389,9993 bd2 ba2.4k sqft718 E Franklin St, Monroe, NC 28112For Sale
 MLS ID #4429571, Connor Bradley, Bradley Real Estate and Development. Canopy MLS as distributed by MLS GRID
 - $399,9903 bd2 ba1.6k sqft533 Creston Place Dr, Monroe, NC 28110New ConstructionMLS ID #4400939, Wisam Roustom, William Kiselick. Canopy MLS as distributed by MLS GRID
- $440,0004 bd3 ba2.5k sqft347 Wharton St, Monroe, NC 28110For SaleMLS ID #4382475, Andrea Ochoa, Collective Realty LLC. Canopy MLS as distributed by MLS GRID
- $390,0004 bd3 ba1.9k sqft2818 Dominion Ct, Monroe, NC 28110For SaleMLS ID #4422824, Nakia Walker, Opendoor Brokerage LLC. Canopy MLS as distributed by MLS GRID
- $419,9904 bd3 ba2k sqft2781 Blue Sky Meadows Dr, Monroe, NC 28110New ConstructionCanopy MLS as distributed by MLS GRID
- $364,9004 bd3 ba2.4k sqft706 Scotch Meadows Loop, Monroe, NC 28110For SaleMLS ID #4430278, Kaylee Wilson, TLS Realty LLC. Canopy MLS as distributed by MLS GRID
- $354,9004 bd3 ba2k sqft731 Scotch Meadows Loop, Monroe, NC 28110For SaleMLS ID #4430284, Kaylee Wilson, TLS Realty LLC. Canopy MLS as distributed by MLS GRID
- $449,9905 bd4 ba2.7k sqft2777 Blue Sky Meadows Dr, Monroe, NC 28110New ConstructionCanopy MLS as distributed by MLS GRID
- $451,9905 bd3 ba2.6k sqft2752 Blue Sky Meadows Dr, Monroe, NC 28110New ConstructionCanopy MLS as distributed by MLS GRID
- $459,9003 bd3 ba2.3k sqft3804 Secrest Short Cut Rd, Monroe, NC 28110For SaleMLS ID #4390546, Sommer Belk, Howard Hanna Allen Tate Southland Homes + Realty LLC. Canopy MLS as distributed by MLS GRID
- $413,9903 bd3 ba1.9k sqft2776 Blue Sky Meadows Dr, Monroe, NC 28110New ConstructionCanopy MLS as distributed by MLS GRID
- $385,0005 bd4 ba2k sqft3014 Morgan Mill Rd, Monroe, NC 28110For SaleMLS ID #4420154, Gustavo Moreno, The Dream Realty Collective LLC. Canopy MLS as distributed by MLS GRID
- $444,9905 bd3 ba2.6k sqft2736 Blue Sky Meadows Dr, Monroe, NC 28110New ConstructionCanopy MLS as distributed by MLS GRID
- $381,9903 bd3 ba1.7k sqft2761 Blue Sky Meadows Dr, Monroe, NC 28110New ConstructionCanopy MLS as distributed by MLS GRID
- $374,9903 bd2 ba1.6k sqft405 Creston Place Dr, Monroe, NC 28110New ConstructionMLS ID #4422611, Wisam Roustom, William Kiselick. Canopy MLS as distributed by MLS GRID
