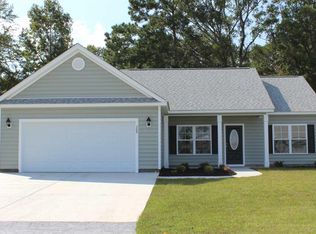
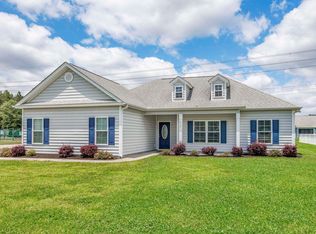
Step into your own private outdoor oasis with a fully fenced backyard and in-ground pool, perfect for relaxing mornings, entertaining guests, or cooling off on warm South Carolina days. This beautiful 3-bedroom, 2-bath home offers a spacious open living area designed for comfort and functionality. The kitchen features granite countertops, custom cabinetry, and ample workspace for everyday living or hosting. The primary suite provides a peaceful retreat with dual vanities, a garden tub, and a separate walk-in shower. Enjoy your private oasis form the inground pool or the screened in porch. Additional highlights include desirable landscaping for great curb appeal, and a finished 2-car garage. This home offers the perfect blend of comfort, quality upgrades, and outdoor enjoyment. Located just minutes from charming downtown Conway, enjoy easy access to the Riverwalk, local shops, and dining. Whether you're enjoying a quiet day by the pool or an evening stroll through town, this home truly offers the best of both worlds.
Sold for $316,000
Zillow last checked:
Listing updated:
Bought with:
Briana Post, 118216
Keller Williams Innovate South
Source: CCAR,MLS#: 2606787 Originating MLS: Coastal Carolinas Association of Realtors
Originating MLS: Coastal Carolinas Association of RealtorsPrice history
| Date | Event | Price |
|---|---|---|
| 5/13/2026 | Sold | $316,000-3.6%$240/sqft |
Source:  CCAR #2606787 Report a problem CCAR #2606787 Report a problem | ||
| 4/22/2026 | Contingent | $327,900$249/sqft |
Source: CCAR #2606787 Report a problem | ||
| 3/16/2026 | Listed for sale | $327,900-1.2%$249/sqft |
Source: CCAR #2606787 Report a problem | ||
| 3/12/2026 | Listing removed | $331,900$252/sqft |
Source: CCAR #2522311 Report a problem | ||
| 1/14/2026 | Price change | $331,900-3.8%$252/sqft |
Source: CCAR #2522311 Report a problem | ||
| 1/2/2026 | Price change | $344,900-1.5%$262/sqft |
Source: CCAR #2522311 Report a problem | ||
| 10/6/2025 | Price change | $350,000-2.5%$266/sqft |
Source: CCAR #2522311 Report a problem | ||
| 9/25/2025 | Price change | $358,900-1.6%$273/sqft |
Source: CCAR #2522311 Report a problem | ||
| 9/11/2025 | Listed for sale | $364,900+133.9%$277/sqft |
Source: CCAR #2522311 Report a problem | ||
| 12/15/2017 | Sold | $156,025$119/sqft |
Source: CCAR #1718508 Report a problem | ||
| 8/28/2017 | Pending sale | $156,025$119/sqft |
Source: CB Chicora Advantage New Home #1718508 Report a problem | ||
| 8/28/2017 | Listed for sale | $156,025$119/sqft |
Source: CB Chicora Advantage New Home #1718508 Report a problem | ||
Sell for more on Zillow
Get a Zillow Showcase℠ listing at no additional cost and you could sell for .
$318,700
2% more
+$6,374
With Zillow Showcase(estimated)
$325,074
