Not far from the water's edge, this charming one-owner, custom-built home features a 2-year-old roof and is located across the street and within view of the Reservoir! It's just minutes from a boat launch, picnic areas, and great fishing!
The 3-bedroom, 2-bathroom PLUS bonus room home is full of character, starting with the welcoming front porch and colorful flower beds. Inside, you'll find wood floors, high ceilings, and beautiful archways that create a warm and open flow.
The formal dining room connects to a spacious living area filled with natural light and a wood-burning fireplace. The kitchen offers bar seating, a pantry, and a breakfast nook. Just off the kitchen is a hallway leading to the laundry room and stairs to a versatile bonus room above the garage—great for an office, playroom, or guest space.
The primary suite comfortably fits a king-size bed and includes two closets, including one large walk-in. The en suite bath features luxury vinyl plank flooring, double vanities, a soaking tub, and a tiled shower. Two additional bedrooms and a guest bath are located on the opposite side of the home.
Out back, enjoy a deck overlooking the fenced yard, complete with a large storage shed. The refrigerator stays with the home.
Convenient to parks, trails, disc golf, shopping, and schools, this home offers a great mix of comfort and location. Don't miss your chance to see this one today!
Closed
Price Unknown
313 Bay Park Dr, Brandon, MS 39047
3beds
2,306sqft
Residential, Single Family Residence
Built in 2007
0.31 Acres Lot
$309,500 Zestimate®
$--/sqft
$2,590 Estimated rent
Home value
$309,500
$285,000 - $337,000
$2,590/mo
Zestimate® history
Owner options
List your home for rent
$2,590/mo
Rent Zestimate®
Find your next renter with Zillow Rental Manager. Plus, with online applications, you can quickly screen prospective tenants – for free.
$2,590/mo
Rent Zestimate®
Refinance and save
Refinancing to a lower rate could help reduce your monthly payments and save thousands over the life of the loan.
Explore your selling options
Work with a Zillow partner agent
Leverage their expertise and Zillow's premium Showcase listings to get your home seen by more buyers.
Get startedList with your own agent
Get your home in front of millions of buyers by listing it on Zillow.
Learn how to do itSell it yourself
Take full control of how buyers see your home on Zillow by listing For Sale by Owner (FSBO).
List your homeWhat's special
Wood floorsHigh ceilingsTiled showerFormal dining roomWood-burning fireplaceNatural lightSoaking tub
Zillow last checked:
Listing updated:
Listed by:
April Smith 601-259-8485,
Southern Homes Real Estate
Bought with:
Traci Amos, B24731
McGee Realty Services
Source: MLS United,MLS#: 4112107
Facts & features
Interior
Bedrooms & bathrooms
- Bedrooms: 3
- Bathrooms: 2
- Full bathrooms: 2
Heating
- Central, Natural Gas
Cooling
- Ceiling Fan(s), Central Air
Appliances
- Included: Electric Range, Microwave, Refrigerator, Water Heater
- Laundry: Laundry Room, Main Level, Sink
Features
- Breakfast Bar, Double Vanity, High Ceilings, High Speed Internet, Pantry, Primary Downstairs, Soaking Tub
- Flooring: Vinyl, Laminate, Tile
- Has fireplace: Yes
- Fireplace features: Living Room
Interior area
- Total structure area: 2,306
- Total interior livable area: 2,306 sqft
Property
Parking
- Total spaces: 2
- Parking features: Garage Faces Side, Concrete
- Garage spaces: 2
Features
- Levels: One and One Half
- Stories: 1
- Patio & porch: Deck, Front Porch
- Exterior features: Private Yard
- Fencing: Back Yard,Fenced
- Waterfront features: Reservoir
Lot
- Size: 0.31 Acres
- Features: Front Yard, Landscaped
Details
- Additional structures: Shed(s)
- Parcel number: H12j00000101300
Construction
Type & style
- Home type: SingleFamily
- Architectural style: Traditional
- Property subtype: Residential, Single Family Residence
Materials
- Brick, Siding
- Foundation: Conventional
- Roof: Architectural Shingles
Condition
- New construction: No
- Year built: 2007
Utilities & green energy
- Sewer: Public Sewer
- Water: Public
- Utilities for property: Cable Available, Electricity Connected, Natural Gas Connected, Phone Available, Sewer Connected, Water Connected
Community & HOA
Community
- Features: Boating, Fishing
- Subdivision: Bay Park
Location
- Region: Brandon
Financial & listing details
- Tax assessed value: $235,910
- Annual tax amount: $3,811
- Date on market: 5/2/2025
- Electric utility on property: Yes
Price history
| Date | Event | Price |
|---|---|---|
| 6/24/2025 | Sold | -- |
Source: MLS United #4112107 Report a problem | ||
| 5/22/2025 | Pending sale | $299,900$130/sqft |
Source: MLS United #4112107 Report a problem | ||
| 5/2/2025 | Listed for sale | $299,900+76.4%$130/sqft |
Source: MLS United #4112107 Report a problem | ||
| 1/3/2014 | Listing removed | $170,000$74/sqft |
Source: Keller Williams - Jackson #257479 Report a problem | ||
| 10/3/2013 | Listed for sale | $170,000$74/sqft |
Source: Keller Williams Realty #257479 Report a problem | ||
Public tax history
| Year | Property taxes | Tax assessment |
|---|---|---|
| 2025 | $4,018 +5.4% | $35,387 |
| 2024 | $3,811 +2.2% | $35,387 +2.2% |
| 2023 | $3,728 +1.4% | $34,610 |
| 2022 | $3,676 +70.9% | $34,610 +50% |
| 2021 | $2,150 | $23,073 +12.4% |
| 2020 | $2,150 +13.5% | $20,521 |
| 2019 | $1,895 -2.1% | $20,521 |
| 2018 | $1,936 +2.2% | $20,521 |
| 2017 | $1,895 | $20,521 +3.1% |
| 2016 | $1,895 +9.6% | $19,900 |
| 2015 | $1,729 | $19,900 |
| 2014 | $1,729 +2.5% | $19,900 |
| 2013 | $1,687 | $19,900 |
| 2012 | $1,687 +4.6% | $19,900 |
| 2011 | $1,612 | $19,900 |
| 2010 | $1,612 | $19,900 |
| 2009 | $1,612 -15.3% | $19,900 0% |
| 2008 | $1,903 +1187.2% | $19,909 |
| 2007 | $148 -0.1% | -- |
| 2006 | $148 -0.7% | -- |
| 2005 | $149 +1% | -- |
| 2004 | $148 | -- |
| 2003 | $148 +1.8% | -- |
| 2002 | $145 | -- |
| 2001 | -- | $1,500 -85% |
| 2000 | $129 | $10,000 |
Find assessor info on the county website
Neighborhood: 39047
Nearby homes
- $256,5003 bd3 ba1.5k sqft315 Bay Park Dr, Brandon, MS 39047Off Market
- $210,6003 bd2 ba1.7k sqft311 Bay Park Dr, Brandon, MS 39047Off Market

- $235,2003 bd2 ba1.7k sqft245 Bay Park Dr, Brandon, MS 39047Off Market
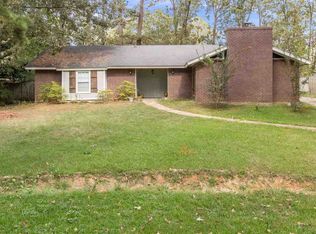
- $261,2003 bd2 ba1.7k sqft247 Bay Park Dr, Brandon, MS 39047Off Market
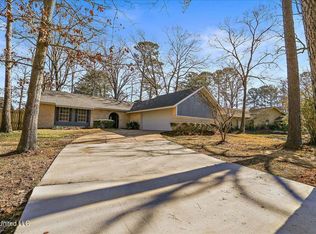
- $236,5003 bd2 ba1.5k sqft317 Bay Park Dr, Brandon, MS 39047Off Market
- $281,5003 bd3 ba1.6k sqft309 Bay Park Dr, Brandon, MS 39047Off Market
- $228,7003 bd3 ba1.9k sqft243 Bay Park Dr, Brandon, MS 39047Off Market
- $205,4003 bd3 ba1.4k sqft320 Bay Park Dr, Brandon, MS 39047Off Market
Nearby schools
GreatSchools rating
- 9/10Northshore Elementary SchoolGrades: PK-5Distance: 3.5 mi
- 7/10Northwest Rankin Middle SchoolGrades: 6-8Distance: 2.6 mi
- 8/10Northwest Rankin High SchoolGrades: 9-12Distance: 2.6 mi
Schools provided by the listing agent
- Elementary: Northwest Elementry School
- Middle: Northwest Rankin Middle
- High: Northwest Rankin
Source: MLS United. This data may not be complete. We recommend contacting the local school district to confirm school assignments for this home.
- Mississippi
- Rankin County
- Brandon
- 39047
- 313 Bay Park Dr
