Skip main navigation
Contingent
  • $438,800

    313 Bell Dr, Cary, IL 60013

    4beds
    2,583sqft
    : 
    $3,333/mo
    Get pre-qualified
    Single Family Residence
    Built in 1978
    9,240 Square Feet Lot
    $-- Zestimate®
    $170/sqft
    $-- HOA

    What's special

    Cozy fireplaceFully fenced yardFour generously sized bedroomsAbundant closet spaceHuge eat-in kitchenLarge pantryBeautifully landscaped yard
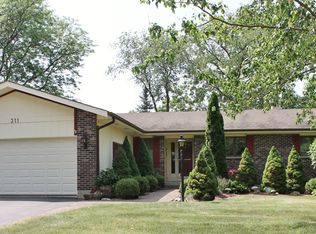
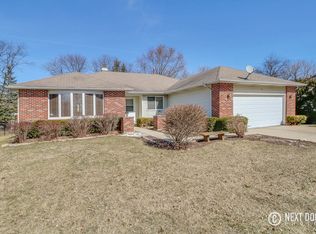
    Spacious and charming 4-bedroom, 2.1-bath home in a highly desirable Cary neighborhood! This well-designed home offers a fantastic layout with a huge eat-in kitchen featuring stainless steel appliances(brand new dishwasher), granite countertops, large pantry, and plenty of space for everyday living and entertaining. The kitchen opens seamlessly to the inviting family room with a cozy fireplace-perfect for relaxing evenings. There is also a spacious formal living room and dining room on first along with a powder room. Upstairs, you'll find four generously sized bedrooms, all with hardwood floors and abundant closet space. The master bedroom suite has an attached bath. The finished basement adds even more living space with a large rec room, laundry area, workroom and tons of storage. Step outside to a beautifully landscaped yard featuring a stunning multi-layered deck-ideal for entertaining or enjoying peaceful outdoor moments. The fully fenced yard also includes a cute storage shed for added convenience. Additional highlights include an attached 2-car garage with ample storage, roof 2022, updated electric 2023, new furnace (2020), AC 2023, new sump pump, whole house back up Generac generator, and an APEC water purification system. All of this in a prime location just minutes to the Metra, local restaurants, public library, and highly rated Cary schools. A truly charming home with space, updates, and an unbeatable location. Welcome home!
    --
    |
    660
    views
    |
    42
    saves
    |

    Likely to sell faster than

    Zillow last checked:

    Listing updated:

    Listed by:

    Kyra Pych 708-648-0451,

    RE/MAX In The Village

    Source: MRED as distributed by MLS GRID,MLS#: 12725186MLS Logo

      Facts & features

      Interior

      Bedrooms & bathrooms
      • Bedrooms: 4
      • Bathrooms: 3
      • Full bathrooms: 2
      • 1/2 bathrooms: 1
      Rooms
      • Room types: Foyer, Recreation Room, Utility Room-Lower Level, Workshop
      Primary bedroom
      • Features: Flooring (Hardwood), Bathroom (Full)
      • Level: Second
      • Area: 176 Square Feet
      • Dimensions: 11X16
      Bedroom 2
      • Features: Flooring (Hardwood)
      • Level: Second
      • Area: 165 Square Feet
      • Dimensions: 15X11
      Bedroom 3
      • Features: Flooring (Hardwood)
      • Level: Second
      • Area: 195 Square Feet
      • Dimensions: 15X13
      Bedroom 4
      • Features: Flooring (Hardwood)
      • Level: Second
      • Area: 132 Square Feet
      • Dimensions: 11X12
      Dining room
      • Features: Flooring (Hardwood)
      • Level: Main
      • Area: 154 Square Feet
      • Dimensions: 11X14
      Family room
      • Features: Flooring (Hardwood)
      • Level: Main
      • Area: 286 Square Feet
      • Dimensions: 22X13
      Foyer
      • Features: Flooring (Ceramic Tile)
      • Level: Main
      • Area: 104 Square Feet
      • Dimensions: 08X13
      Kitchen
      • Features: Kitchen (Eating Area-Table Space, Island, Pantry-Closet, Granite Counters, Updated Kitchen), Flooring (Ceramic Tile)
      • Level: Main
      • Area: 308 Square Feet
      • Dimensions: 22X14
      Laundry
      • Features: Flooring (Other)
      • Level: Basement
      • Area: 225 Square Feet
      • Dimensions: 15X15
      Living room
      • Features: Flooring (Carpet)
      • Level: Main
      • Area: 273 Square Feet
      • Dimensions: 21X13
      Recreation room
      • Features: Flooring (Carpet)
      • Level: Basement
      • Area: 527 Square Feet
      • Dimensions: 31X17
      Other
      • Level: Basement
      • Area: 377 Square Feet
      • Dimensions: 29X13
      Other
      • Level: Basement
      • Area: 286 Square Feet
      • Dimensions: 22X13
      Heating
      • Natural Gas, Forced Air
      Cooling
      • Central Air
      Appliances
      • Included: Range, Microwave, Dishwasher, Refrigerator, Washer, Dryer, Disposal, Stainless Steel Appliance(s), Water Softener Owned, Gas Cooktop
      • Laundry: Sink
      Features
      • Solar Tube(s), Granite Counters, Pantry, Workshop
      • Flooring: Hardwood, Carpet
      • Windows: Drapes
      • Basement: Partially Finished,Full
      • Attic: Unfinished
      • Number of fireplaces: 1
      • Fireplace features: Wood Burning, Wood Burning Stove, Heatilator, Family Room
      Interior area
      • Total structure area: 3,210
      • Total interior livable area: 2,583 sqft

      Property

      Parking
      • Total spaces: 2
      • Parking features: Concrete, Garage Door Opener, Yes, Garage Owned, Attached, Garage
      • Attached garage spaces: 2
      • Has uncovered spaces: Yes
      Accessibility
      • Accessibility features: No Disability Access
      Features
      • Stories: 2
      • Patio & porch: Deck
      • Fencing: Invisible
      Lot
      • Size: 9,240 Square Feet
      • Dimensions: 70X132
      • Features: Mature Trees
      Details
      • Additional structures: Shed(s)
      • Parcel number: 2018130007
      • Special conditions: None
      • Other equipment: Water-Softener Owned, TV-Cable, TV Antenna, Ceiling Fan(s), Sump Pump, Generator

      Construction

      Type & style
      • Home type: SingleFamily
      • Architectural style: Colonial
      • Property subtype: Single Family Residence
      Materials
      • Brick, Other
      • Foundation: Concrete Perimeter
      • Roof: Asphalt
      Condition
      • New construction: No
      • Year built: 1978
      Details
      • Builder model: 2-STORY

      Utilities & green energy

      • Electric: Circuit Breakers, 200+ Amp Service
      • Sewer: Public Sewer
      • Water: Public

      Community & HOA

      Community
      • Security: Carbon Monoxide Detector(s)
      • Subdivision: Eastgate
      HOA
      • Services included: None
      Location
      • Region: Cary

      Financial & listing details

      • Price per square foot: $170/sqft
      • Tax assessed value: $379,017
      • Annual tax amount: $9,167
      • Date on market: 8/8/2026
      • Ownership: Fee Simple

        Estimated market value

        Not available

        Estimated sales range

        Not available

        Not available

        Price history

        DateEventPrice
        5/20/2024Sold$400,000$155/sqft
        Source: MRED as distributed by MLS GRID #12021588 Report a problem
        4/15/2024Pending sale$400,000$155/sqft
        Source: MRED as distributed by MLS GRID #12021588 Report a problem
        4/5/2024Contingent$400,000$155/sqft
        Source: MRED as distributed by MLS GRID #12021588 Report a problem
        4/5/2024Listed for sale$400,000$155/sqft
        Source: MRED as distributed by MLS GRID #12021588 Report a problem

        Public tax history

        YearProperty taxesTax assessment
        2025$8,851 -3.5%$126,339 +8.1%
        2024$9,168 +2.6%$116,861 +11.8%
        2023$8,934 -9.5%$104,518 -6.2%
        2022$9,871 +4.9%$111,417 +7.3%
        2021$9,410 +3%$103,799 +3.7%
        2020$9,133 $100,124 +4.5%
        2019-- $95,831 +8.3%
        2018$8,444 +1.9%$88,527 +6.2%
        2017$8,283 +0.7%$83,398 +6.6%
        2016$8,223 $78,219 +15%
        2013$8,223 $68,025 -14.7%
        2011-- $79,737 -6.4%
        2010-- $85,216 -9.4%
        2009-- $94,016
        2008-- $94,016 +8.2%
        2006-- $86,869 +4.9%
        2005$5,721 +3.7%$82,827 +7%
        2004$5,515 +2.7%$77,438 +7.4%
        2003$5,369 +3.9%$72,069 +7%
        2002$5,166 +2.3%$67,354 +5.7%
        2001$5,051 +4.4%$63,698 +3.7%
        2000$4,837 $61,425
        Find assessor info on the county website

        Monthly payment

        Est. payment

        Payment breakdown

        Explore the cost of this home by adjusting the details. Changes won't be saved.
        All calculations are estimates and provided by Zillow, Inc. for informational purposes only. Actual amounts may vary.
        HOA fees may include property taxes on listings classified as Co-Ops. Contact the listing agent and/or owner for fee details.
        See how much you could borrow to make a competitive offer.

        Climate risks

        Neighborhood: 60013

        Getting around

        39 / 100
        Car-Dependent
        41 / 100
        Somewhat Bikeable

        Nearby schools

        GreatSchools rating
        Schools provided by the listing agent
        • Elementary: Three Oaks School
        • Middle: Cary Junior High School
        • High: Cary-Grove Community High School
        • District: 26

        Source: MRED as distributed by MLS GRID. This data may not be complete. We recommend contacting the local school district to confirm school assignments for this home.

        A local agent can set up tours, give advice and negotiate with sellers.

        Browse local experts

        Similar homes