Skip main navigation
Sold for $675,000
  • $675,000

    313 BLUE CYPRESS DRIVE, GROVELAND, FL 34736

    4beds
    2,979sqft
    Single Family Residence
    Built in 2016
    0.46 Acres Lot
    $675,000 Zestimate®
    $227/sqft
    $3,900 Estimated rent

    Home value

    $675,000

    $641,000 - $709,000

    $3,900/mo

    Zestimate® history
    Loading
    Loading...

    Owner options

    List your home for rent

    $3,900/mo

    Rent Zestimate®

    Find your next renter with Zillow Rental Manager. Plus, with online applications, you can quickly screen prospective tenants – for free.

    Learn more

    $3,900/mo

    Rent Zestimate®

    Refinance and save

    $4,752/mo

    Est. payment

    Refinancing to a lower rate could help reduce your monthly payments and save thousands over the life of the loan.

    See today's rates

    $4,752/mo

    Est. payment

    Explore your selling options

    Work with a Zillow partner agent

    Leverage their expertise and Zillow's premium Showcase listings to get your home seen by more buyers.

    Get started

    List with your own agent

    Get your home in front of millions of buyers by listing it on Zillow.

    Learn how to do it

    Sell it yourself

    Take full control of how buyers see your home on Zillow by listing For Sale by Owner (FSBO).

    List your home

    What's special

    Screened lanaiLake viewsRefined finishesSecondary en suite bedroomGranite countertopsExpansive lake frontageSitting room
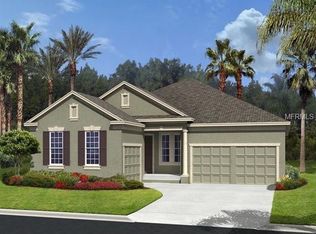
    Welcome to this LAKEFRONT, ESTATE LOT, HOME in the highly sought-after, RESORT-STYLE GATED COMMUNITY of Waterside Pointe. Perfectly positioned on a rare .46 ACRE LOT WITH EXPANSIVE LAKE FRONTAGE, this 4 BEDROOM, 3 BATHROOM HOME IN GROVELAND, FL offers a unique opportunity to own one of the largest waterfront homesites in the community — and it’s NOT IN A FLOOD ZONE (NO FLOOD INSURANCE REQUIRED). This MOVE-IN READY LAKEFRONT HOME has been extensively upgraded with NEW INTERIOR & EXTERIOR PAINT (INCLUDING CEILINGS), NEW LIGHT FIXTURES, NEW CROWN MOLDING, 5.5-INCH BASEBOARDS, NEW SCREENING, NEW DRYER, NEW FAUCETS & HOSE VALVES, UPDATED CABINET HARDWARE, NEW VANITY IN SECOND EN SUITE, and a HIGH-END MOTORIZED BLIND in the living room. Step inside to EXTENDED HEIGHT CEILINGS, WOOD-LOOK TILE FLOORING, elegant crown molding, and designer lighting throughout. A welcoming sitting room leads into the OPEN CONCEPT LIVING AREA featuring a COFFERED CEILING and breathtaking WATER VIEWS. The GOURMET KITCHEN is designed for entertaining with a LARGE CUSTOM ISLAND, BAR SEATING, 42-INCH CABINETRY WITH CROWN MOLDING, GRANITE COUNTERTOPS, and STAINLESS-STEEL APPLIANCES. Sliding glass doors open to an impressive 500 SQUARE FOOT SCREENED LANAI spanning the length of the home — perfect for OUTDOOR ENTERTAINING, SUNSET VIEWS, and true FLORIDA LAKEFRONT LIVING. The PRIMARY SUITE WITH LAKE VIEWS features LUXURY VINYL PLANK FLOORING, chandelier fan, and a SPA-INSPIRED BATH with DUAL VANITIES, GARDEN TUB, WALK-IN SHOWER WITH RAIN SHOWER HEAD, and a LARGE WALK-IN CLOSET. A PRIVATE SECOND EN SUITE is ideal for GUESTS OR MULTI-GENERATIONAL LIVING (mother in law suite), while two additional bedrooms share a well-appointed bath. Residents enjoy RESORT-STYLE AMENITIES including a CLUBHOUSE, COMMUNITY POOL, FITNESS CENTER, TENNIS, BASKETBALL, PICKLEBALL, WALKING TRAILS, FISHING, a PRIVATE BOAT RAMP to the community lake and dock to the Clermont Chain of Lakes. Located less than 2 miles from HISTORIC DOWNTOWN CLERMONT, waterfront dining, events, nightlife, and close to Waterfront Park Beach with lake access and public boat ramp, plus easy access to Highway 27 and the Florida Turnpike for commuting to Orlando. If you’re searching for LAKEFRONT HOMES FOR SALE IN GROVELAND FL, GATED COMMUNITY HOMES NEAR CLERMONT, or a LARGE LOT WATERFRONT PROPERTY IN CENTRAL FLORIDA, this home offers the perfect blend of LUXURY, SPACE, PRIVACY, AND LIFESTYLE**. Schedule your PRIVATE SHOWING today.

    Zillow last checked:

    Listing updated:

    Listed by:

    Tony Stanley 407-883-9694,

    OPTIMA ONE REALTY, INC. 352-243-6784,

    Heather Walker 352-449-5706,

    OPTIMA ONE REALTY, INC.

    Bought with:

    Lauren Deem, 3479924

    RE/MAX TITANIUM GROUP

    Source: Stellar MLS,MLS#: G5102294MLS LogoOriginating MLS: Lake and Sumter

    Facts & features

    Interior

    Bedrooms & bathrooms
    • Bedrooms: 4
    • Bathrooms: 4
    • Full bathrooms: 3
    • 1/2 bathrooms: 1
    Primary bedroom
    • Features: Walk-In Closet(s)
    • Level: First
    • Area: 208 Square Feet
    • Dimensions: 16x13
    Other
    • Features: Walk-In Closet(s)
    • Level: First
    • Area: 345 Square Feet
    • Dimensions: 23x15
    Bedroom 3
    • Features: Built-in Closet
    • Level: First
    • Area: 121 Square Feet
    • Dimensions: 11x11
    Bedroom 4
    • Features: Built-in Closet
    • Level: First
    • Area: 132 Square Feet
    • Dimensions: 11x12
    Den
    • Level: First
    • Area: 110 Square Feet
    • Dimensions: 11x10
    Dining room
    • Level: First
    • Area: 100 Square Feet
    • Dimensions: 10x10
    Kitchen
    • Level: First
    • Area: 400 Square Feet
    • Dimensions: 25x16
    Living room
    • Level: First
    • Area: 345 Square Feet
    • Dimensions: 23x15
    Office
    • Level: First
    • Area: 99 Square Feet
    • Dimensions: 9.9x10
    Heating
    • Central
    Cooling
    • Central Air
    Appliances
    • Included: Dishwasher, Dryer, Microwave, Range, Refrigerator, Washer
    • Laundry: Inside
    Features
    • Ceiling Fan(s), Coffered Ceiling(s), Crown Molding, Open Floorplan, Split Bedroom, Stone Counters, Walk-In Closet(s)
    • Flooring: Ceramic Tile, Luxury Vinyl
    • Windows: Window Treatments
    • Has fireplace: No
    Interior area
    • Total structure area: 3,944
    • Total interior livable area: 2,979 sqft

    Property

    Parking
    • Total spaces: 2
    • Parking features: Garage - Attached
    • Attached garage spaces: 2
    • Details: Garage Dimensions: 19x22
    Features
    • Levels: One
    • Stories: 1
    • Exterior features: Irrigation System
    • Has view: Yes
    • View description: Water, Lake
    • Has water view: Yes
    • Water view: Water,Lake
    • Waterfront features: Canal Front, Lake, Waterfront, Lake Front, Lake Privileges
    • Body of water: LAKE MEMORY
    Lot
    • Size: 0.46 Acres
    • Dimensions: 70 x 290
    • Features: Level, Oversized Lot
    Details
    • Parcel number: 222225001500030500
    • Special conditions: None

    Construction

    Type & style
    • Home type: SingleFamily
    • Property subtype: Single Family Residence
    Materials
    • Block, Concrete
    • Foundation: Slab
    • Roof: Shingle
    Condition
    • New construction: No
    • Year built: 2016

    Utilities & green energy

    • Sewer: Public Sewer
    • Water: Public
    • Utilities for property: BB/HS Internet Available

    Community & HOA

    Community
    • Features: Canal Front, Community Boat Ramp, Dock, Fishing, Lake, Private Boat Ramp, Water Access, Waterfront, Clubhouse, Fitness Center, Gated Community - No Guard, Golf Carts OK, Playground, Pool, Sidewalks, Tennis Court(s)
    • Pet fee: $0 monthly
    • Subdivision: WATERSIDE POINTE PH 3
    HOA
    • Has HOA: Yes
    • Amenities included: Basketball Court, Clubhouse, Fitness Center, Gated, Pickleball Court(s), Playground, Pool, Recreation Facilities, Tennis Court(s)
    • Services included: Community Pool, Private Road, Recreational Facilities
    • HOA fee: $203 monthly
    • HOA name: Sentry Management / Justin Flynn
    • HOA phone: 352-989-4423
    Location
    • Region: Groveland

    Financial & listing details

    • Price per square foot: $227/sqft
    • Tax assessed value: $589,410
    • Annual tax amount: $10,483
    • Date on market: 9/25/2025
    • Cumulative days on market: 282 days
    • Listing terms: Cash,Conventional,VA Loan
    • Ownership: Fee Simple
    • Total actual rent: 0
    • Road surface type: Asphalt

    Price history

    DateEventPrice
    5/18/2026Sold$675,000-1.5%$227/sqft
    Source: Stellar MLS #G5102294 Report a problem
    4/9/2026Pending sale$685,000$230/sqft
    Source: Stellar MLS #G5102294 Report a problem
    4/3/2026Price change$685,000-2.1%$230/sqft
    Source: Stellar MLS #G5102294 Report a problem
    9/25/2025Listed for sale$700,000+0.1%$235/sqft
    Source: Stellar MLS #G5102294 Report a problem
    8/30/2025Listing removed$699,000$235/sqft
    Source: Stellar MLS #G5097651 Report a problem
    7/15/2025Price change$699,000-3.6%$235/sqft
    Source: Stellar MLS #G5097651 Report a problem
    5/30/2025Listed for sale$725,000+25.2%$243/sqft
    Source: Stellar MLS #G5097651 Report a problem
    1/2/2024Sold$579,000-6.5%$194/sqft
    Source: Stellar MLS #G5072743 Report a problem
    12/4/2023Pending sale$619,000$208/sqft
    Source: Stellar MLS #G5072743 Report a problem
    11/10/2023Price change$619,000-3.1%$208/sqft
    Source: Stellar MLS #G5072743 Report a problem
    10/12/2023Price change$639,000-3%$215/sqft
    Source: Stellar MLS #G5072743 Report a problem
    9/19/2023Price change$659,000-0.9%$221/sqft
    Source: Stellar MLS #G5072743 Report a problem
    9/2/2023Listed for sale$665,000+97.9%$223/sqft
    Source: Stellar MLS #G5072743 Report a problem
    4/29/2016Sold$336,000$113/sqft
    Source: Stellar MLS #O5437180 Report a problem

    Public tax history

    YearProperty taxesTax assessment
    2025$10,857 +3295.2%$589,410 +78.9%
    2024$320 +4.4%$329,490 +3%
    2023$306 $319,900 +3%
    2022$306 $310,590 +3%
    2021-- $301,550 +1.4%
    2020-- $297,387 +2.3%
    2019-- $290,701 +1.9%
    2018-- $285,281 +2.1%
    2017-- $279,414 +637.2%
    2016$738 $37,900
    Find assessor info on the county website

    Neighborhood: 34736

    Nearby schools

    GreatSchools rating
    Get a cash offer in 3 minutes
    Find out how much your home could sell for in as little as 3 minutes with a no-obligation cash offer.
    Estimated market value
    $675,000
    Get a cash offer in 3 minutes
    Find out how much your home could sell for in as little as 3 minutes with a no-obligation cash offer.
    Estimated market value
    $675,000