Skip main navigation
Sold for $264,900
  • $264,900

    313 Bluewater Falls Ct, Apollo Beach, FL 33572

    2beds
    1,461sqft
    Villa
    Built in 2009
    3,503 Square Feet Lot
    $265,100 Zestimate®
    $181/sqft
    $2,499 Estimated rent

    Home value

    $265,100

    $252,000 - $278,000

    $2,499/mo

    Zestimate® history
    Loading
    Loading...

    Owner options

    List your home for rent

    $2,499/mo

    Rent Zestimate®

    Find your next renter with Zillow Rental Manager. Plus, with online applications, you can quickly screen prospective tenants – for free.

    Learn more

    $2,499/mo

    Rent Zestimate®

    Refinance and save

    $2,167/mo

    Est. payment

    Refinancing to a lower rate could help reduce your monthly payments and save thousands over the life of the loan.

    See today's rates

    $2,167/mo

    Est. payment

    Explore your selling options

    Work with a Zillow partner agent

    Leverage their expertise and Zillow's premium Showcase listings to get your home seen by more buyers.

    Get started

    List with your own agent

    Get your home in front of millions of buyers by listing it on Zillow.

    Learn how to do it

    Sell it yourself

    Take full control of how buyers see your home on Zillow by listing For Sale by Owner (FSBO).

    List your home

    What's special

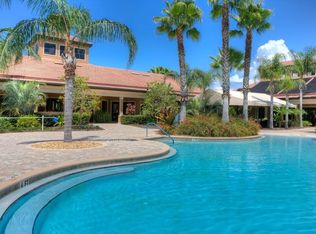
    Owner says sell! Massive price adjustment!! Discover the epitome of 55+ Active Adult living in this meticulously maintained Del Webb community. Presenting the Seagrove floor plan, this two-bedroom, two-bath plus den residence boasts an array of desirable features. Crown molding accentuates the elegant design, while wood floors grace the bedrooms and den, creating a warm and inviting atmosphere. Tile flooring throughout the remainder of the home ensures easy maintenance. The two-car attached garage showcases newer epoxy floors, and a screened rear lanai, accessible through sliding doors, beckons for relaxation. Enjoy pleasant cross-breezes with a screened hidden door from the kitchen to the garage. Some furniture gracefully complements the home, enhancing its charm. The functional kitchen boasts a closet pantry, backsplash, and stainless appliances, making it a delightful space for culinary endeavors. The cozy den, featuring wood floors and double glass doors, offers a perfect retreat. The primary bedroom is a haven with wood floors, dual closets, and an ensuite bath adorned with granite countertops, double vanity, a walk-in shower, and a water closet. The second bedroom, also adorned with wood floors, enjoys a second, oversized bath just outside its door. This residence promises comfort and style; new HVAC 2022. Del Webb Southshore Falls, a vibrant Active Adult Community, provides an array of amenities, including multiple pools, a large fitness center, dedicated Pickleball Courts, Tennis Courts, bocce ball, a computer cafe, hot tub, library, and a Ballroom for Community Meetings and Events.

    Zillow last checked:

    Listing updated:

    Listed by:

    Paula Dysle 813-393-7015,

    RE/MAX BAYSIDE REALTY LLC 813-938-1781

    Bought with:

    Carolina Grainger, 3353175

    KELLER WILLIAMS GULF BEACHES

    Source: Stellar MLS,MLS#: T3499455MLS LogoOriginating MLS: Tampa

    Facts & features

    Interior

    Bedrooms & bathrooms
    • Bedrooms: 2
    • Bathrooms: 2
    • Full bathrooms: 2
    Rooms
    • Room types: Den/Library/Office, Utility Room
    Primary bedroom
    • Features: Ceiling Fan(s), Dual Sinks, En Suite Bathroom, Exhaust Fan, Granite Counters, Shower No Tub, Water Closet/Priv Toilet, Walk-In Closet(s)
    • Level: First
    • Dimensions: 13x13
    Bedroom 2
    • Features: Ceiling Fan(s), Built-in Closet
    • Level: First
    • Dimensions: 12x12
    Den
    • Features: Ceiling Fan(s)
    • Level: First
    • Dimensions: 11x11
    Dining room
    • Level: First
    • Dimensions: 15x9
    Great room
    • Features: Ceiling Fan(s)
    • Level: First
    • Dimensions: 15x15
    Kitchen
    • Features: Breakfast Bar, Pantry, Granite Counters
    • Level: First
    Heating
    • Central, Electric
    Cooling
    • Central Air
    Appliances
    • Included: Dishwasher, Disposal, Dryer, Electric Water Heater, Microwave, Range, Refrigerator, Washer, Water Softener
    • Laundry: Inside, Laundry Room
    Features
    • Attic Fan, Ceiling Fan(s), Kitchen/Family Room Combo, Open Floorplan, Primary Bedroom Main Floor, Stone Counters, Walk-In Closet(s)
    • Flooring: Ceramic Tile, Laminate
    • Doors: Sliding Doors
    • Windows: Shades
    • Has fireplace: No
    Interior area
    • Total structure area: 2,070
    • Total interior livable area: 1,461 sqft

    Property

    Parking
    • Total spaces: 2
    • Parking features: Garage Door Opener, Parking Pad
    • Attached garage spaces: 2
    • Has uncovered spaces: Yes
    • Details: Garage Dimensions: 18X21
    Features
    • Levels: One
    • Stories: 1
    • Patio & porch: Patio, Screened
    • Exterior features: Rain Gutters, Sidewalk, Tennis Court(s)
    Lot
    • Size: 3,503 Square Feet
    • Features: In County, Landscaped, Level, Sidewalk
    • Residential vegetation: Mature Landscaping, Trees/Landscaped
    Details
    • Parcel number: U28311975I00004500002.0
    • Zoning: PD
    • Special conditions: None

    Construction

    Type & style
    • Home type: SingleFamily
    • Architectural style: Contemporary
    • Property subtype: Villa
    Materials
    • Stucco
    • Foundation: Slab
    • Roof: Tile
    Condition
    • New construction: No
    • Year built: 2009

    Utilities & green energy

    • Sewer: Public Sewer
    • Water: Public
    • Utilities for property: Public

    Community & HOA

    Community
    • Features: Association Recreation - Owned, Buyer Approval Required, Deed Restrictions, Fitness Center, Gated Community - Guard, No Truck/RV/Motorcycle Parking, Pool, Sidewalks
    • Pet fee: $0 monthly
    • Senior community: Yes
    • Subdivision: SOUTHSHORE FALLS PH 2
    HOA
    • Has HOA: Yes
    • Amenities included: Clubhouse, Fence Restrictions, Fitness Center, Gated, Pickleball Court(s), Pool, Recreation Facilities, Spa/Hot Tub, Tennis Court(s), Vehicle Restrictions
    • Services included: 24-Hour Guard, Common Area Taxes, Community Pool, Maintenance Structure, Maintenance Grounds, Pool Maintenance, Private Road, Recreational Facilities
    • HOA fee: $354 monthly
    • HOA name: Denise Shreves
    • HOA phone: 813-641-3616
    Location
    • Region: Apollo Beach

    Financial & listing details

    • Price per square foot: $181/sqft
    • Tax assessed value: $229,969
    • Annual tax amount: $2,952
    • Date on market: 1/27/2024
    • Cumulative days on market: 130 days
    • Listing terms: Cash,Conventional,FHA,VA Loan
    • Ownership: Fee Simple
    • Total actual rent: 0
    • Road surface type: Paved, Asphalt

    Price history

    DateEventPrice
    7/12/2024Sold$264,900$181/sqft
    Source: Stellar MLS #T3499455 Report a problem
    6/7/2024Pending sale$264,900$181/sqft
    Source: Stellar MLS #T3499455 Report a problem
    6/5/2024Listed for sale$264,900$181/sqft
    Source: Stellar MLS #T3499455 Report a problem
    6/4/2024Pending sale$264,900$181/sqft
    Source: Stellar MLS #T3499455 Report a problem
    6/1/2024Price change$264,900-7%$181/sqft
    Source: Stellar MLS #T3499455 Report a problem
    5/5/2024Price change$284,900-1.4%$195/sqft
    Source: Stellar MLS #T3499455 Report a problem
    4/11/2024Price change$289,000-3.7%$198/sqft
    Source: Stellar MLS #T3499455 Report a problem
    3/4/2024Price change$300,000-4.8%$205/sqft
    Source: Stellar MLS #T3499455 Report a problem
    1/27/2024Listed for sale$315,000+62.5%$216/sqft
    Source: Stellar MLS #T3499455 Report a problem
    10/14/2016Sold$193,900$133/sqft
    Source: Stellar MLS #T2834094 Report a problem
    8/12/2016Pending sale$193,900$133/sqft
    Source: FUTURE HOME REALTY INC #T2834094 Report a problem
    8/6/2016Listed for sale$193,900+17.4%$133/sqft
    Source: FUTURE HOME REALTY INC #T2834094 Report a problem
    5/13/2009Sold$165,200$113/sqft
    Source: Public Record Report a problem

    Public tax history

    YearProperty taxesTax assessment
    2025$3,974 +29.1%$229,969 +24%
    2024$3,079 +4.3%$185,403 +3%
    2023$2,952 +2.9%$180,003 +3%
    2022$2,869 +1.2%$174,760 +3%
    2021$2,835 +3.1%$169,670 +1.4%
    2020$2,749 +3.7%$167,327 +2.3%
    2019$2,650 $163,565 +1.9%
    2018$2,650 +0.9%$160,515 +2.1%
    2017$2,627 +1.4%$157,214 +63%
    2016$2,590 +75.7%$96,434 +0.7%
    2015$1,474 +0.2%$95,764 +0.8%
    2014$1,472 $95,004 +1.5%
    2013$1,472 +0.7%$93,600 +1.7%
    2012$1,461 +32.4%$92,035 +25.9%
    2011$1,104 +2.4%$73,115 +1.5%
    2010$1,078 +46.6%$72,034 +620.3%
    2009$736 +93.4%$10,000
    2008$380 +0.7%$10,000
    2007$378 -7.7%$10,000
    2006$409 +50.1%$10,000 +172.6%
    2005$273 $3,668
    2004-- $3,668
    Find assessor info on the county website

    Neighborhood: 33572

    Nearby schools

    GreatSchools rating
    Get a cash offer in 3 minutes
    Find out how much your home could sell for in as little as 3 minutes with a no-obligation cash offer.
    Estimated market value
    $265,100
    Get a cash offer in 3 minutes
    Find out how much your home could sell for in as little as 3 minutes with a no-obligation cash offer.
    Estimated market value
    $265,100