Skip main navigation
Sold for $600,000
  • $600,000

    313 Boltstone Ct, Cary, NC 27513

    3beds
    1,689sqft
    Single Family Residence, Residential
    Built in 1994
    3,484.8 Square Feet Lot
    $627,800 Zestimate®
    $355/sqft
    $2,200 Estimated rent

    Home value

    $627,800

    $596,000 - $659,000

    $2,200/mo

    Zestimate® history
    Loading
    Loading...

    Owner options

    List your home for rent

    $2,200/mo

    Rent Zestimate®

    Find your next renter with Zillow Rental Manager. Plus, with online applications, you can quickly screen prospective tenants – for free.

    Learn more

    $2,200/mo

    Rent Zestimate®

    Refinance and save

    $3,656/mo

    Est. payment

    Refinancing to a lower rate could help reduce your monthly payments and save thousands over the life of the loan.

    See today's rates

    $3,656/mo

    Est. payment

    Explore your selling options

    Work with a Zillow partner agent

    Leverage their expertise and Zillow's premium Showcase listings to get your home seen by more buyers.

    Get started

    List with your own agent

    Get your home in front of millions of buyers by listing it on Zillow.

    Learn how to do it

    Sell it yourself

    Take full control of how buyers see your home on Zillow by listing For Sale by Owner (FSBO).

    List your home

    What's special

    Gas log fireplaceLots of counterspaceNew tileworkGreat pantry spaceVaulted masterMaster bathAttractive cabinets
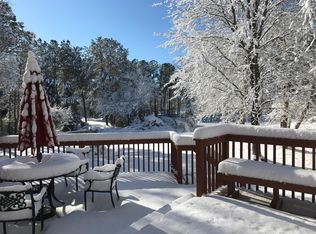
    This delightful, open, airy and sunny ranch is located on a quiet cul-de-sac in Preston. Inside you'll find a large vaulted family room highlighted by a gas log fireplace and attached dining area. The kitchen has great pantry space, attractive cabinets and lots of counterspace for food preparation or use as a breakfast bar. The vaulted master is separated from the other bedrooms and has its own door out to the oversized new trex deck. The master bath has been updated with a roll-in shower as well as new tilework and accessories. It also has a large jetted garden tub. Both secondary bedrooms are well sized with the secondary bath and utility room located between them. You'll be enchanted by the view from the deck with the lush backyard grass and attractive pond. Don't worry about having to maintain the yard as your HOA dues cover lawn mowing. A Cinch home warranty will relieve any worries about mechanicals breaking down unexpectedly. Plan to move in and start enjoying the good life.

    Zillow last checked:

    Listing updated:

    Listed by:

    Tom Menges 919-274-5645,

    Coldwell Banker HPW

    Bought with:

    Debbie Van Horn, 234538

    Compass -- Raleigh

    Kristen Lampuri, 206528

    Compass -- Raleigh

    Source: Doorify MLS,MLS#: 2513709MLS Logo

    Facts & features

    Interior

    Bedrooms & bathrooms
    • Bedrooms: 3
    • Bathrooms: 2
    • Full bathrooms: 2
    Heating
    • Forced Air, Natural Gas
    Cooling
    • Central Air
    Appliances
    • Included: Dishwasher, Electric Range, Microwave, Plumbed For Ice Maker, Refrigerator, Tankless Water Heater
    • Laundry: Laundry Room, Main Level
    Features
    • Ceiling Fan(s), Entrance Foyer, High Ceilings, Living/Dining Room Combination, Pantry, Master Downstairs, Separate Shower, Smooth Ceilings, Tile Counters, Vaulted Ceiling(s), Walk-In Closet(s), Walk-In Shower, Whirlpool Tub
    • Flooring: Carpet, Ceramic Tile, Hardwood, Tile
    • Windows: Insulated Windows
    • Basement: Crawl Space
    • Number of fireplaces: 1
    • Fireplace features: Gas Log, Living Room
    Interior area
    • Total structure area: 1,689
    • Total interior livable area: 1,689 sqft
    • Finished area above ground: 1,689
    • Finished area below ground: 0

    Property

    Parking
    • Total spaces: 2
    • Parking features: Attached, Concrete, Driveway, Garage, Garage Door Opener, Garage Faces Side
    • Attached garage spaces: 2
    Features
    • Levels: One
    • Stories: 1
    • Patio & porch: Deck, Porch
    • Exterior features: Rain Gutters
    • Pool features: Swimming Pool Com/Fee
    • Has view: Yes
    • Body of water: Unnamed
    Lot
    • Size: 3,484 sqft
    • Dimensions: 41.9 x 89.9 x 42.8 x 88.4
    • Features: Cul-De-Sac, Hardwood Trees, Landscaped
    Details
    • Parcel number: 0744585968
    • Zoning: TRP

    Construction

    Type & style
    • Home type: SingleFamily
    • Architectural style: Ranch, Traditional, Transitional
    • Property subtype: Single Family Residence, Residential
    Materials
    • Brick, Fiber Cement
    Condition
    • New construction: No
    • Year built: 1994

    Utilities & green energy

    • Sewer: Public Sewer
    • Water: Public
    • Utilities for property: Cable Available

    Community & neighborhood

    Community
    • Community features: Cluster Housing, Golf
    Location
    • Region: Cary
    • Subdivision: Preston

    HOA & financial

    HOA
    • Has HOA: Yes
    • HOA fee: $110 monthly
    • Services included: Maintenance Grounds
    Other financial information
    • Additional fee information: Second HOA Fee $400 Annually

    Price history

    DateEventPrice
    7/11/2023Sold$600,000$355/sqft
    Source: Doorify MLS #2513709 Report a problem
    6/8/2023Contingent$600,000$355/sqft
    Source: Doorify MLS #2513709 Report a problem
    6/1/2023Listed for sale$600,000+163.2%$355/sqft
    Source: Doorify MLS #2513709 Report a problem
    11/10/2011Sold$228,000-2.9%$135/sqft
    Source: Public Record Report a problem
    9/2/2011Listed for sale$234,900+22.7%$139/sqft
    Source: MCHUGH@ASSOCIATES REALTY #1800514 Report a problem
    8/31/1998Sold$191,500$113/sqft
    Source: Public Record Report a problem

    Public tax history

    YearProperty taxesTax assessment
    2025$4,870 +2.2%$565,822
    2024$4,764 +47.9%$565,822 +77.1%
    2023$3,221 +3.9%$319,488
    2022$3,101 +2%$319,488
    2021$3,039 $319,488
    2020-- $319,488 +30.3%
    2019-- $245,125
    2018-- $245,125
    2017$2,385 +1.5%$245,125
    2016$2,350 +5.1%$245,125 +8.9%
    2015$2,235 $224,993
    2014-- $224,993
    2013-- $224,993
    2012-- $224,993
    2011-- $224,993
    2010-- $224,993
    2009-- $224,993
    2008-- --
    2007-- --
    2006-- --
    2005-- --
    2004-- --
    2003-- --
    2002-- --
    2001-- --

    Find assessor info on the county website

    Neighborhood: Preston

    Nearby schools

    GreatSchools rating
    Schools provided by the listing agent
    • Elementary: Wake - Morrisville
    • Middle: Wake - Alston Ridge
    • High: Wake - Green Hope

    Source: Doorify MLS. This data may not be complete. We recommend contacting the local school district to confirm school assignments for this home.

    Get a cash offer in 3 minutes
    Find out how much your home could sell for in as little as 3 minutes with a no-obligation cash offer.
    Estimated market value
    $627,800
    Get a cash offer in 3 minutes
    Find out how much your home could sell for in as little as 3 minutes with a no-obligation cash offer.
    Estimated market value
    $627,800