Charming 4-bedroom, 1.5-bath home in a quiet neighborhood close to schools, shopping, and restaurants. Enjoy a spacious kitchen with stainless steel appliances and newer ceramic tile flooring. Step out onto the deck overlooking a large, fenced yard—perfect for relaxing or entertaining. The newly finished basement adds extra living space and is plumbed for a third bath. Includes an attached 1-car garage and storage shed. Move-in ready and full of charm!
Sold for $250,000
$250,000
313 Boothby Dr, Girard, PA 16417
4beds
1,116sqft
Single Family Residence
Built in 1986
0.31 Acres Lot
$264,500 Zestimate®
$224/sqft
$1,385 Estimated rent
Home value
$264,500
$227,000 - $307,000
$1,385/mo
Zestimate® history
Owner options
List your home for rent
$1,385/mo
Rent Zestimate®
Find your next renter with Zillow Rental Manager. Plus, with online applications, you can quickly screen prospective tenants – for free.
$1,385/mo
Rent Zestimate®
Refinance and save
$1,812/mo
Est. payment
Refinancing to a lower rate could help reduce your monthly payments and save thousands over the life of the loan.
$1,812/mo
Est. payment
Explore your selling options
Work with a Zillow partner agent
Leverage their expertise and Zillow's premium Showcase listings to get your home seen by more buyers.
Get startedList with your own agent
Get your home in front of millions of buyers by listing it on Zillow.
Learn how to do itSell it yourself
Take full control of how buyers see your home on Zillow by listing For Sale by Owner (FSBO).
List your homeWhat's special
Newly finished basementNewer ceramic tile flooringSpacious kitchenStainless steel appliances
Zillow last checked:
Listing updated:
Listed by:
Lori Snyder Knowles (814)449-0809,
Coldwell Banker Select - Edinboro
Bought with:
Shane Wills, RS354240
Coldwell Banker Select - Edinboro
Gretchen Wills, RS363312
Coldwell Banker Select - Edinboro
Source: GEMLS,MLS#: 188386Originating MLS: Greater Erie Board Of Realtors
Facts & features
Interior
Bedrooms & bathrooms
- Bedrooms: 4
- Bathrooms: 2
- Full bathrooms: 1
- 1/2 bathrooms: 1
Primary bedroom
- Description: Suite,Walkin Closet
- Level: First
- Dimensions: 11x11
Bedroom
- Level: First
- Dimensions: 12x13
Bedroom
- Level: First
- Dimensions: 12x12
Bedroom
- Level: Lower
- Dimensions: 13x14
Family room
- Level: Lower
- Dimensions: 13x25
Other
- Level: First
Half bath
- Level: First
Kitchen
- Description: Eatin
- Level: First
- Dimensions: 9x21
Living room
- Level: First
- Dimensions: 12x18
Heating
- Forced Air, Gas
Cooling
- Central Air
Appliances
- Included: Dishwasher, Exhaust Fan, Gas Oven, Gas Range, Microwave, Refrigerator, Dryer, Washer
Features
- Ceiling Fan(s), Window Treatments
- Flooring: Carpet, Ceramic Tile, Laminate
- Windows: Drapes
- Basement: Full,Finished
- Has fireplace: No
Interior area
- Total structure area: 1,116
- Total interior livable area: 1,116 sqft
Property
Parking
- Total spaces: 4
- Parking features: Attached, Garage Door Opener
- Attached garage spaces: 1
Features
- Levels: One
- Stories: 1
- Patio & porch: Deck
- Exterior features: Deck, Fence, Storage
- Fencing: Yard Fenced
Lot
- Size: 0.31 Acres
- Dimensions: 96 x 140 x 103 x 140
- Features: Flat, Landscaped, Mineral Rights, Trees
Details
- Additional structures: Shed(s)
- Parcel number: 23004038.5002.00
- Zoning description: R-1
Construction
Type & style
- Home type: SingleFamily
- Architectural style: One Story
- Property subtype: Single Family Residence
Materials
- Aluminum Siding, Vinyl Siding
- Roof: Asphalt
Condition
- Excellent,Resale
- Year built: 1986
Utilities & green energy
- Sewer: Public Sewer
- Water: Public
Community & HOA
Community
- Features: Sidewalks
- Security: Fire Alarm, Smoke Detector(s)
- Deposit fee: $5,000
Location
- Region: Girard
Financial & listing details
- Price per square foot: $224/sqft
- Tax assessed value: $106,280
- Annual tax amount: $3,347
- Date on market: 10/14/2025
- Cumulative days on market: 3 days
- Listing terms: Conventional
- Road surface type: Paved
Price history
| Date | Event | Price |
|---|---|---|
| 11/14/2025 | Sold | $250,000+2%$224/sqft |
Source: GEMLS #188386 Report a problem | ||
| 10/15/2025 | Pending sale | $245,000$220/sqft |
Source: GEMLS #188386 Report a problem | ||
| 10/14/2025 | Listed for sale | $245,000+81.6%$220/sqft |
Source: GEMLS #188386 Report a problem | ||
| 11/19/2018 | Sold | $134,900$121/sqft |
Source: GEMLS #131843 Report a problem | ||
| 9/21/2018 | Pending sale | $134,900$121/sqft |
Source: Agresti Real Estate #131843 Report a problem | ||
| 9/13/2018 | Listed for sale | $134,900+107.5%$121/sqft |
Source: Agresti Real Estate #131843 Report a problem | ||
| 6/18/2018 | Sold | $65,000+8.3%$58/sqft |
Source: Public Record Report a problem | ||
| 2/21/2018 | Sold | $60,000-35.5%$54/sqft |
Source: Public Record Report a problem | ||
| 4/23/2001 | Sold | $93,000$83/sqft |
Source: Public Record Report a problem | ||
Public tax history
| Year | Property taxes | Tax assessment |
|---|---|---|
| 2026 | $3,488 +4.2% | $106,280 |
| 2025 | $3,347 +3.3% | $106,280 |
| 2024 | $3,240 +13.4% | $106,280 |
| 2023 | $2,858 +2.6% | $106,280 |
| 2022 | $2,786 | $106,280 |
| 2021 | $2,786 +244.9% | $106,280 |
| 2020 | $808 -69.7% | $106,280 |
| 2019 | $2,662 -15.3% | $106,280 |
| 2018 | $3,143 +7.5% | $106,280 |
| 2017 | $2,924 +0.9% | $106,280 |
| 2016 | $2,897 +132% | $106,280 |
| 2015 | $1,249 -46.8% | $106,280 |
| 2014 | $2,349 +348.3% | $106,280 |
| 2013 | $524 +6.3% | $106,280 +30.4% |
| 2012 | $493 | $81,480 |
| 2011 | $493 | $81,480 |
| 2010 | $493 +11% | $81,480 |
| 2009 | $444 | $81,480 |
| 2008 | -- | $81,480 |
| 2005 | $486 | $81,480 |
| 2004 | $486 | $81,480 |
| 2003 | -- | $81,480 +363.7% |
| 2002 | -- | $17,570 |
| 2000 | -- | $17,570 |
Find assessor info on the county website
Neighborhood: 16417
Nearby homes
- $189,9004 bd1 ba1k sqft323 Boothby Dr, Girard, PA 16417Off Market
- $231,4003 bd2 ba1k sqft324 Fireside Ct, Girard, PA 16417Off Market
- $248,3003 bd2 ba1.5k sqft907 Aurora Ave, Girard, PA 16417Off Market
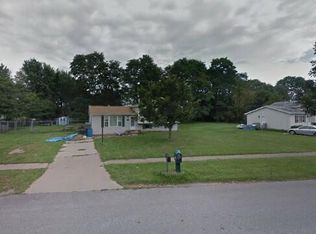
- $200,8003 bd1 ba1k sqft320 Fireside Ct, Girard, PA 16417Off Market
- $253,0004 bd2 ba1.5k sqft948 Lewis Way, Girard, PA 16417Off Market
- $240,1003 bd2 ba1.1k sqft331 Boothby Dr, Girard, PA 16417Off Market
- $266,3004 bd2 ba2k sqft915 Aurora Ave, Girard, PA 16417Off Market
- $220,4003 bd1 ba1.6k sqft903 Aurora Ave, Girard, PA 16417Off Market
Nearby schools
GreatSchools rating
- 8/10Rice Avenue Middle SchoolGrades: 5-8Distance: 0.5 mi
- 6/10Girard High SchoolGrades: 9-12Distance: 0.7 mi
- 7/10Elk Valley El SchoolGrades: PK-4Distance: 1.3 mi
Schools provided by the listing agent
- District: Girard
Source: GEMLS. This data may not be complete. We recommend contacting the local school district to confirm school assignments for this home.
Sell for more on Zillow
Get a Zillow Showcase℠ listing at no additional cost and you could sell for .
$264,500
2% more
+$5,290
With Zillow Showcase(estimated)
$269,790
Sell for more on Zillow
Get a Zillow Showcase℠ listing at no additional cost and you could sell for .
$264,500
2% more
+$5,290
With Zillow Showcase(estimated)
$269,790
- Pennsylvania
- Erie County
- Girard
- 16417
- 313 Boothby Dr
