Skip main navigation
Off market
Street View
  • Zestimate®
    $970,500

    313 Boulder Ridge Rd #35, South Salem, NY 10590

    3beds
    2,819sqft
    Condo
    Built in 2018
    -- sqft lot
    $970,500 Zestimate®
    $344/sqft
    $8,039 Estimated rent

    Home value

    $970,500

    $893,000 - $1.06M

    $8,039/mo

    Zestimate® history
    Loading
    Loading...

    Owner options

    List your home for rent

    $8,039/mo

    Rent Zestimate®

    Find your next renter with Zillow Rental Manager. Plus, with online applications, you can quickly screen prospective tenants – for free.

    Learn more

    $8,039/mo

    Rent Zestimate®

    Refinance and save

    $7,060/mo

    Est. payment

    Refinancing to a lower rate could help reduce your monthly payments and save thousands over the life of the loan.

    See today's rates

    $7,060/mo

    Est. payment

    Explore your selling options

    Work with a Zillow partner agent

    Leverage their expertise and Zillow's premium Showcase listings to get your home seen by more buyers.

    Get started

    List with your own agent

    Get your home in front of millions of buyers by listing it on Zillow.

    Learn how to do it

    Sell it yourself

    Take full control of how buyers see your home on Zillow by listing For Sale by Owner (FSBO).

    List your home

    What's special

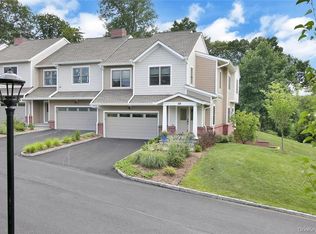
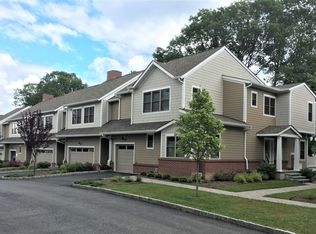
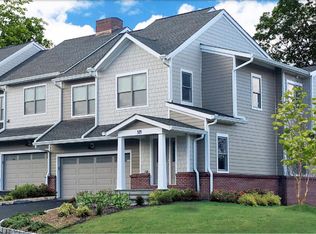
    BRAND NEW CONSTRUCTION in progress within lovely Laurel Ridge Townhomes. Perfectly timed for customization. Enjoy effortless living, low maintenance fees and low taxes! Exceptional bright and airy home with an open floor plan, high ceilings, impeccable details and impressive finishes for you to choose. Lake view from your private deck. Maintenance-free HardiPlank exteriors, custom hardwood floor on main level, treads and rails. Sitting room off master bedroom and two walk-in closets. Attached two-car garage. Pool and tennis included in common fee. Personalize your new home to reflect your new lifestyle. Walking distance to shops. A short drive to the New Canaan train, highways, shopping, restaurants, entertainment and services. Future delivery of this model is available with an elevator. Photos are representative of finish and not necessarily representative of the Chestnut model layout. Square footage does not include approximately 729 additional square feet in the finished basement.

    This property is not currently displayed as for sale or rent on Zillow. This may be different from what's on other websites or public sources.
    Facts & features

    Interior

    Bedrooms & bathrooms
    • Bedrooms: 3
    • Bathrooms: 3
    • Full bathrooms: 2
    • 1/2 bathrooms: 1
    Heating
    • Other, Propane / Butane
    Cooling
    • Central
    Appliances
    • Included: Dishwasher, Microwave, Range / Oven, Refrigerator
    • Laundry: In Unit
    Features
    • Entrance Foyer, Granite Counters, Marble Countertops, Master Bath, Powder Room, Storage, Walk-In Closet(s), Cathedral Ceiling(s), Formal Dining Room
    • Flooring: Carpet, Hardwood
    • Basement: Finished
    Interior area
    • Total interior livable area: 2,819 sqft

    Property

    Parking
    • Total spaces: 2
    • Parking features: Garage - Attached
    Features
    • Patio & porch: Deck
    • Exterior features: Brick
    • Has view: Yes
    • View description: Water
    • Has water view: Yes
    • Water view: Water
    Lot
    • Size: 9.1 Acres
    Details
    • Parcel number: 300004900L098300000313

    Construction

    Type & style
    • Home type: Condo
    • Architectural style: Townhouse
    Condition
    • Year built: 2018

    Utilities & green energy

    • Sewer: Public Sewer
    • Water: Public

    Community & HOA

    Community
    • Security: Fire Splinkler System
    HOA
    • Has HOA: Yes
    • Services included: Maintenance Grounds, Other, Trash, Snow Removal, Exterior Maintenance
    • HOA fee: $324 monthly
    Location
    • Region: South Salem

    Financial & listing details

    • Price per square foot: $344/sqft

    Price history

    DateEventPrice
    12/15/2020Sold$730,000$259/sqft
    Source: Agent Provided Report a problem

    Public tax history

    Tax history is unavailable.

    Neighborhood: 10590

    Nearby schools

    GreatSchools rating
    Schools provided by the listing agent
    • Elementary: Meadow Pond Elementary School
    • Middle: John Jay Middle School
    • High: John Jay High School
    • District: Katonah-Lewisboro

    Source: The MLS. This data may not be complete. We recommend contacting the local school district to confirm school assignments for this home.